- D-Mart0.75 Kms
- Gaur City Mall2 Kms
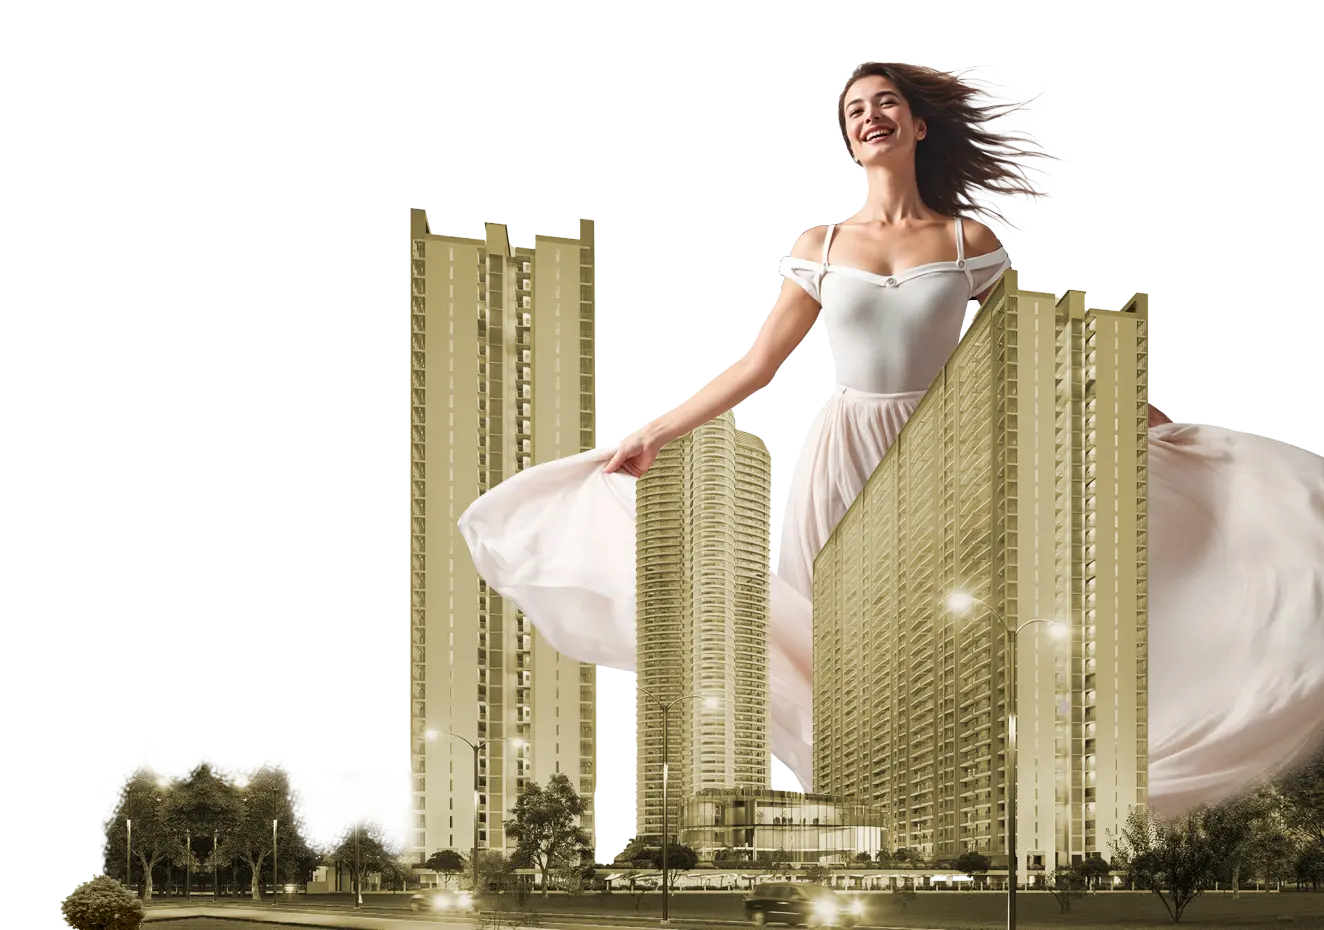
About Aspire Centurian Park by Gaurs
Aspire Centurian Park
By Gaurs
Luxury Apartments in Greater Noida West
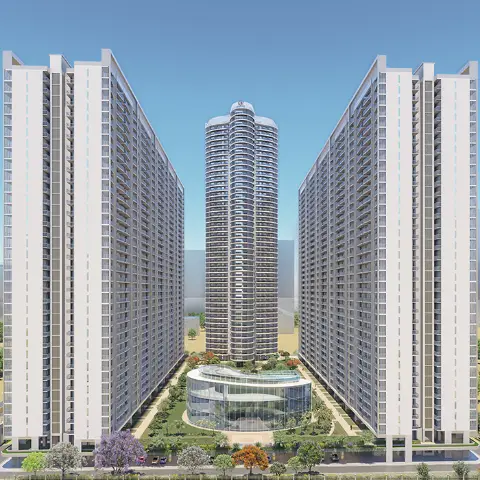
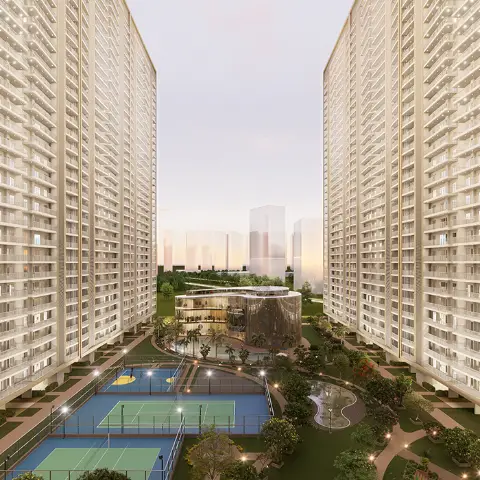
Aspire Centurian Park by Gaurs offers premium 3 BHK and 4 BHK luxury homes in Greater Noida West, located at Techzone 4. Spread across approximately 12 acres, this residential development brings together spacious residences, iconic architecture, landscaped green spaces and a wide range of lifestyle amenities.
For homebuyers looking for 3 BHK flats in Greater Noida West or 4 BHK flats in Greater Noida West, Aspire Centurian Park offers thoughtfully designed residences with spacious layouts, expansive balconies and dedicated study options.
3 & 4 BHK Luxury Homes in Greater Noida West
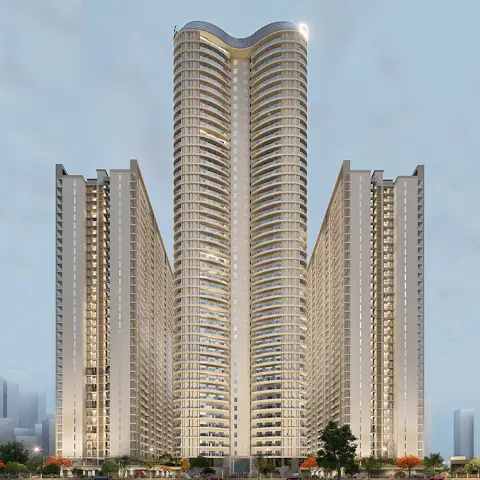
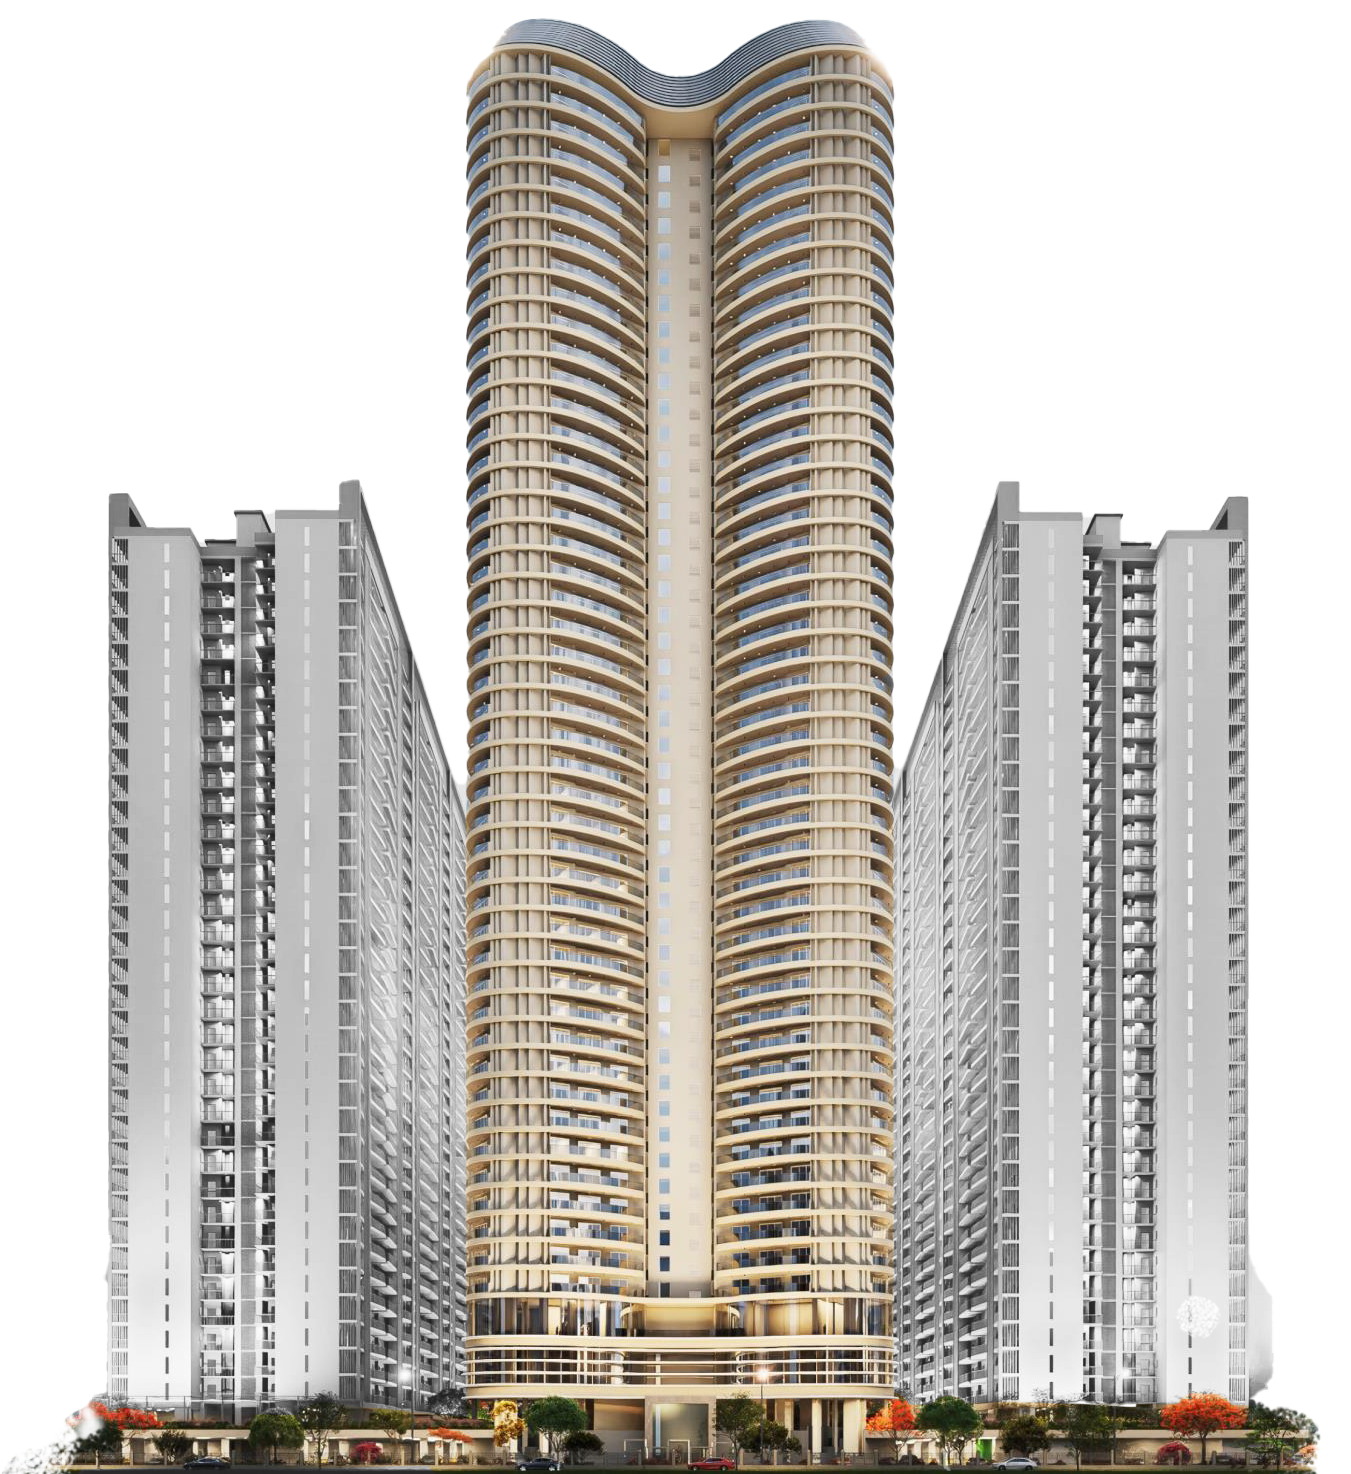
Discover spacious 3 BHK luxury homes in Greater Noida West and 4 BHK luxury homes in Greater Noida West, designed for comfortable and contemporary living. The project features 11 towers, including the Iconic Tower, which offers 4 BHK uber-luxury residences, with only three residences per floor, 45 storeys and seven high-speed elevators.
Property in Techzone 4, Greater Noida West
Aspire Centurian Park offers a residential address with access to nearby schools, shopping destinations and metro connectivity.
Explore Your Next Home at Aspire Centurian Park
Whether you are searching for luxury apartments in Greater Noida West, spacious 3 BHK flats or premium 4 BHK residences, Aspire Centurian Park by Gaurs brings together spacious homes, landscaped surroundings and lifestyle amenities in Techzone 4, Greater Noida West.

Approx4.85 Hectares (12 Acres)Project Expanse

II TowersIncluding
Iconic Tower

30 FloorsIn Each Tower

4 LiftsIn Typical Towers

Approx 3716 SQ. MTR,
(40,000 SQ. FT.)Lavish Clubhouse

Next To Approx 4 Hectares
(10 ACRES)Green Park
Project Showcase
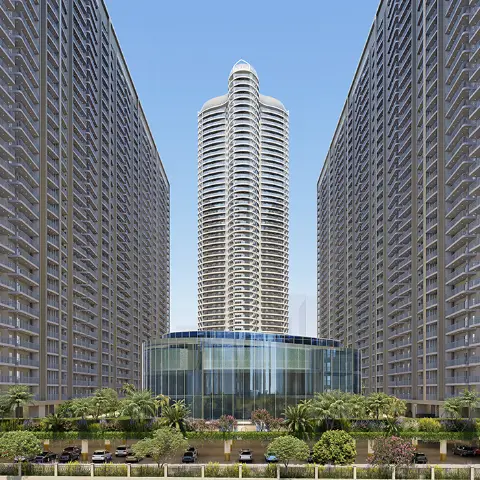
Artistic Impression
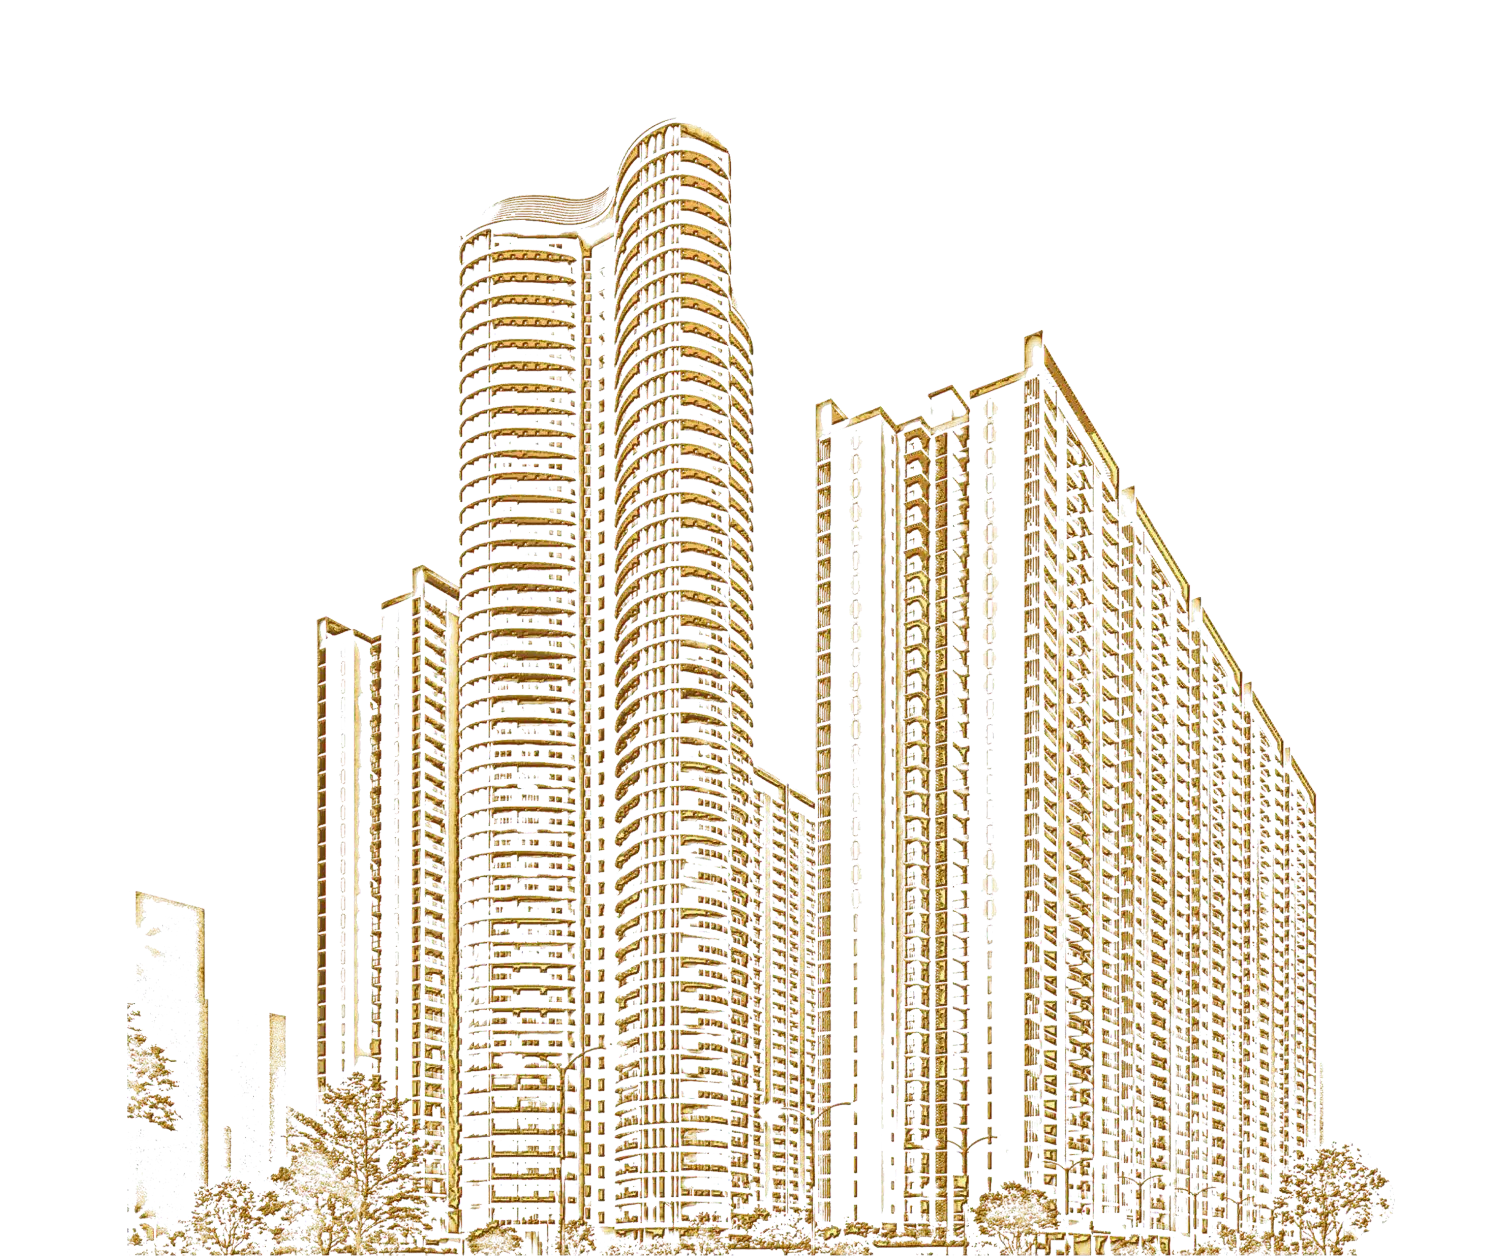
Exterior
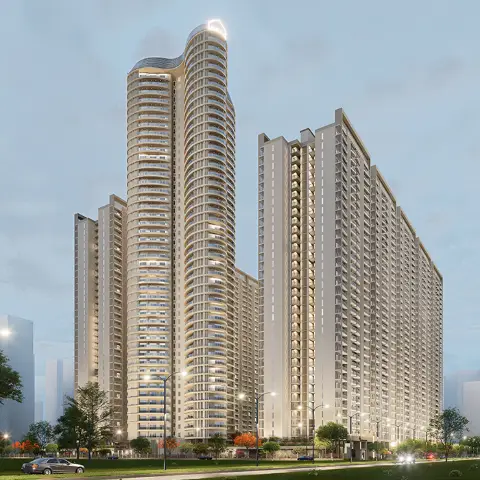
Artistic Impression
Iconic Tower
Artistic Impression
Exterior
Artistic Impression
Exterior
Artistic Impression
Exterior
Artistic Impression
Exterior
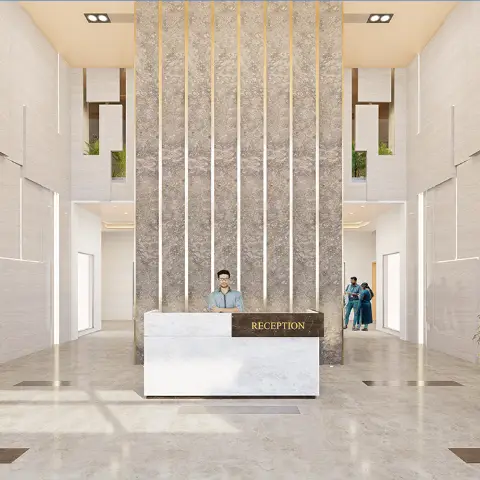
Artistic Impression
Reception
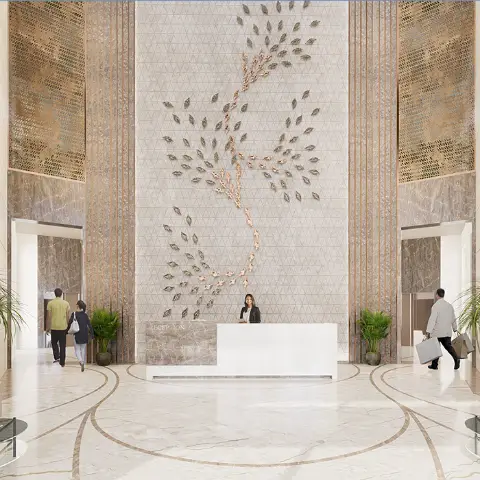
Artistic Impression
Reception
Be part of
an Iconic lifestyle
Iconic Tower at Aspire Centurian Park stands as a beacon of elevated living. Offering 4 BHK uber-luxury residences, it presents a world where architectural brilliance meets uncompromised comfort. Crafted for the elite, each residence features expansive layouts, premium finishes, and access to state-of-the-art lifestyle facilities. From serene mornings on sun-drenched balconies to indulgent evenings in wellness retreats, this is more than a home — it’s a sanctuary of elegance and aspiration. Live where every detail mirrors your highest standards.
Towering45 Storeys
High Speed7 Elevators

Each Floor Has3 Lavish Residences
Iconic Tower
Designed By
World Renowned Architect

Global Award-winning architects,
masterplanners and interior designers
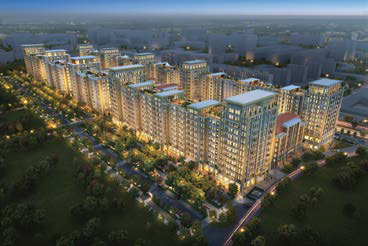
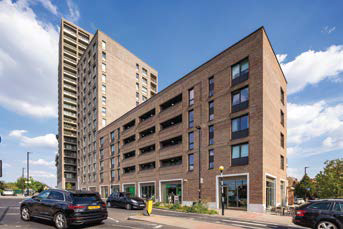
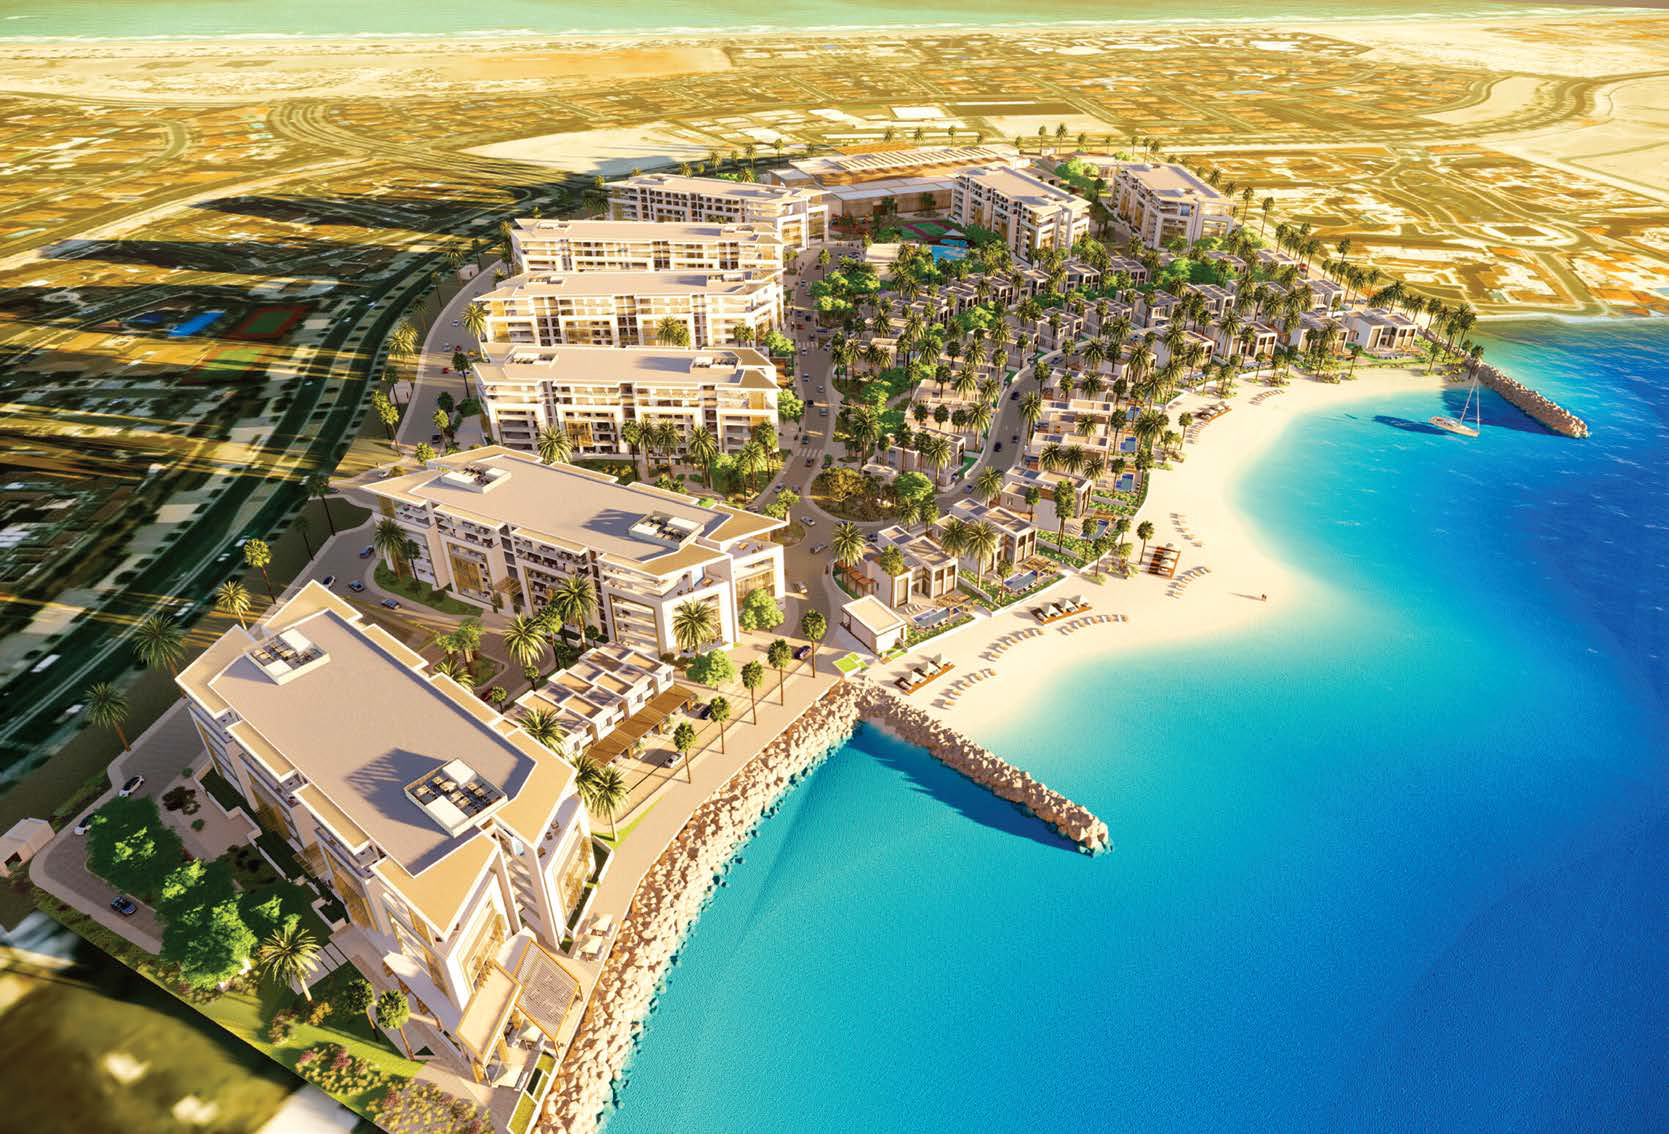
Other Projects Designed By Chapman Taylor

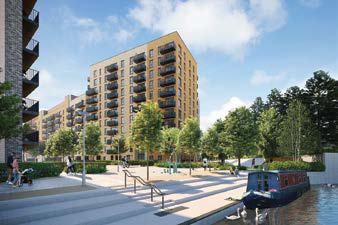
Hayes Village
London, UK
Mirabad Avenue
Tashkent, Uzbekistan
Friary Park
London
Saadiyat Beach District Residences.
Abu Dhabi, UAE
The epicenter of
leisure and luxury
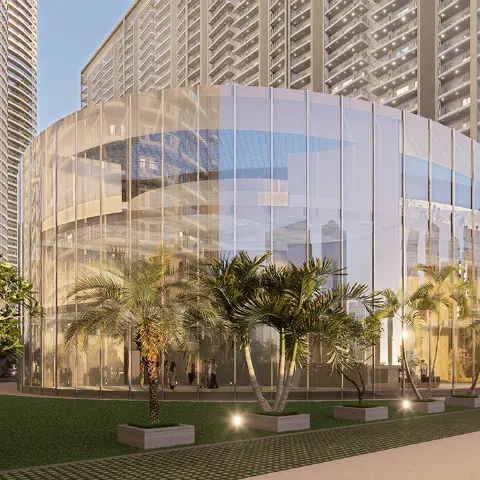
Exceptionally designed 3716 sq.mtr. (40,000 sq.ft.) of 5-star lavish clubhouse.
Complemented by unparalleled amenities and a leisure-driven lifestyle.
Referenced Image
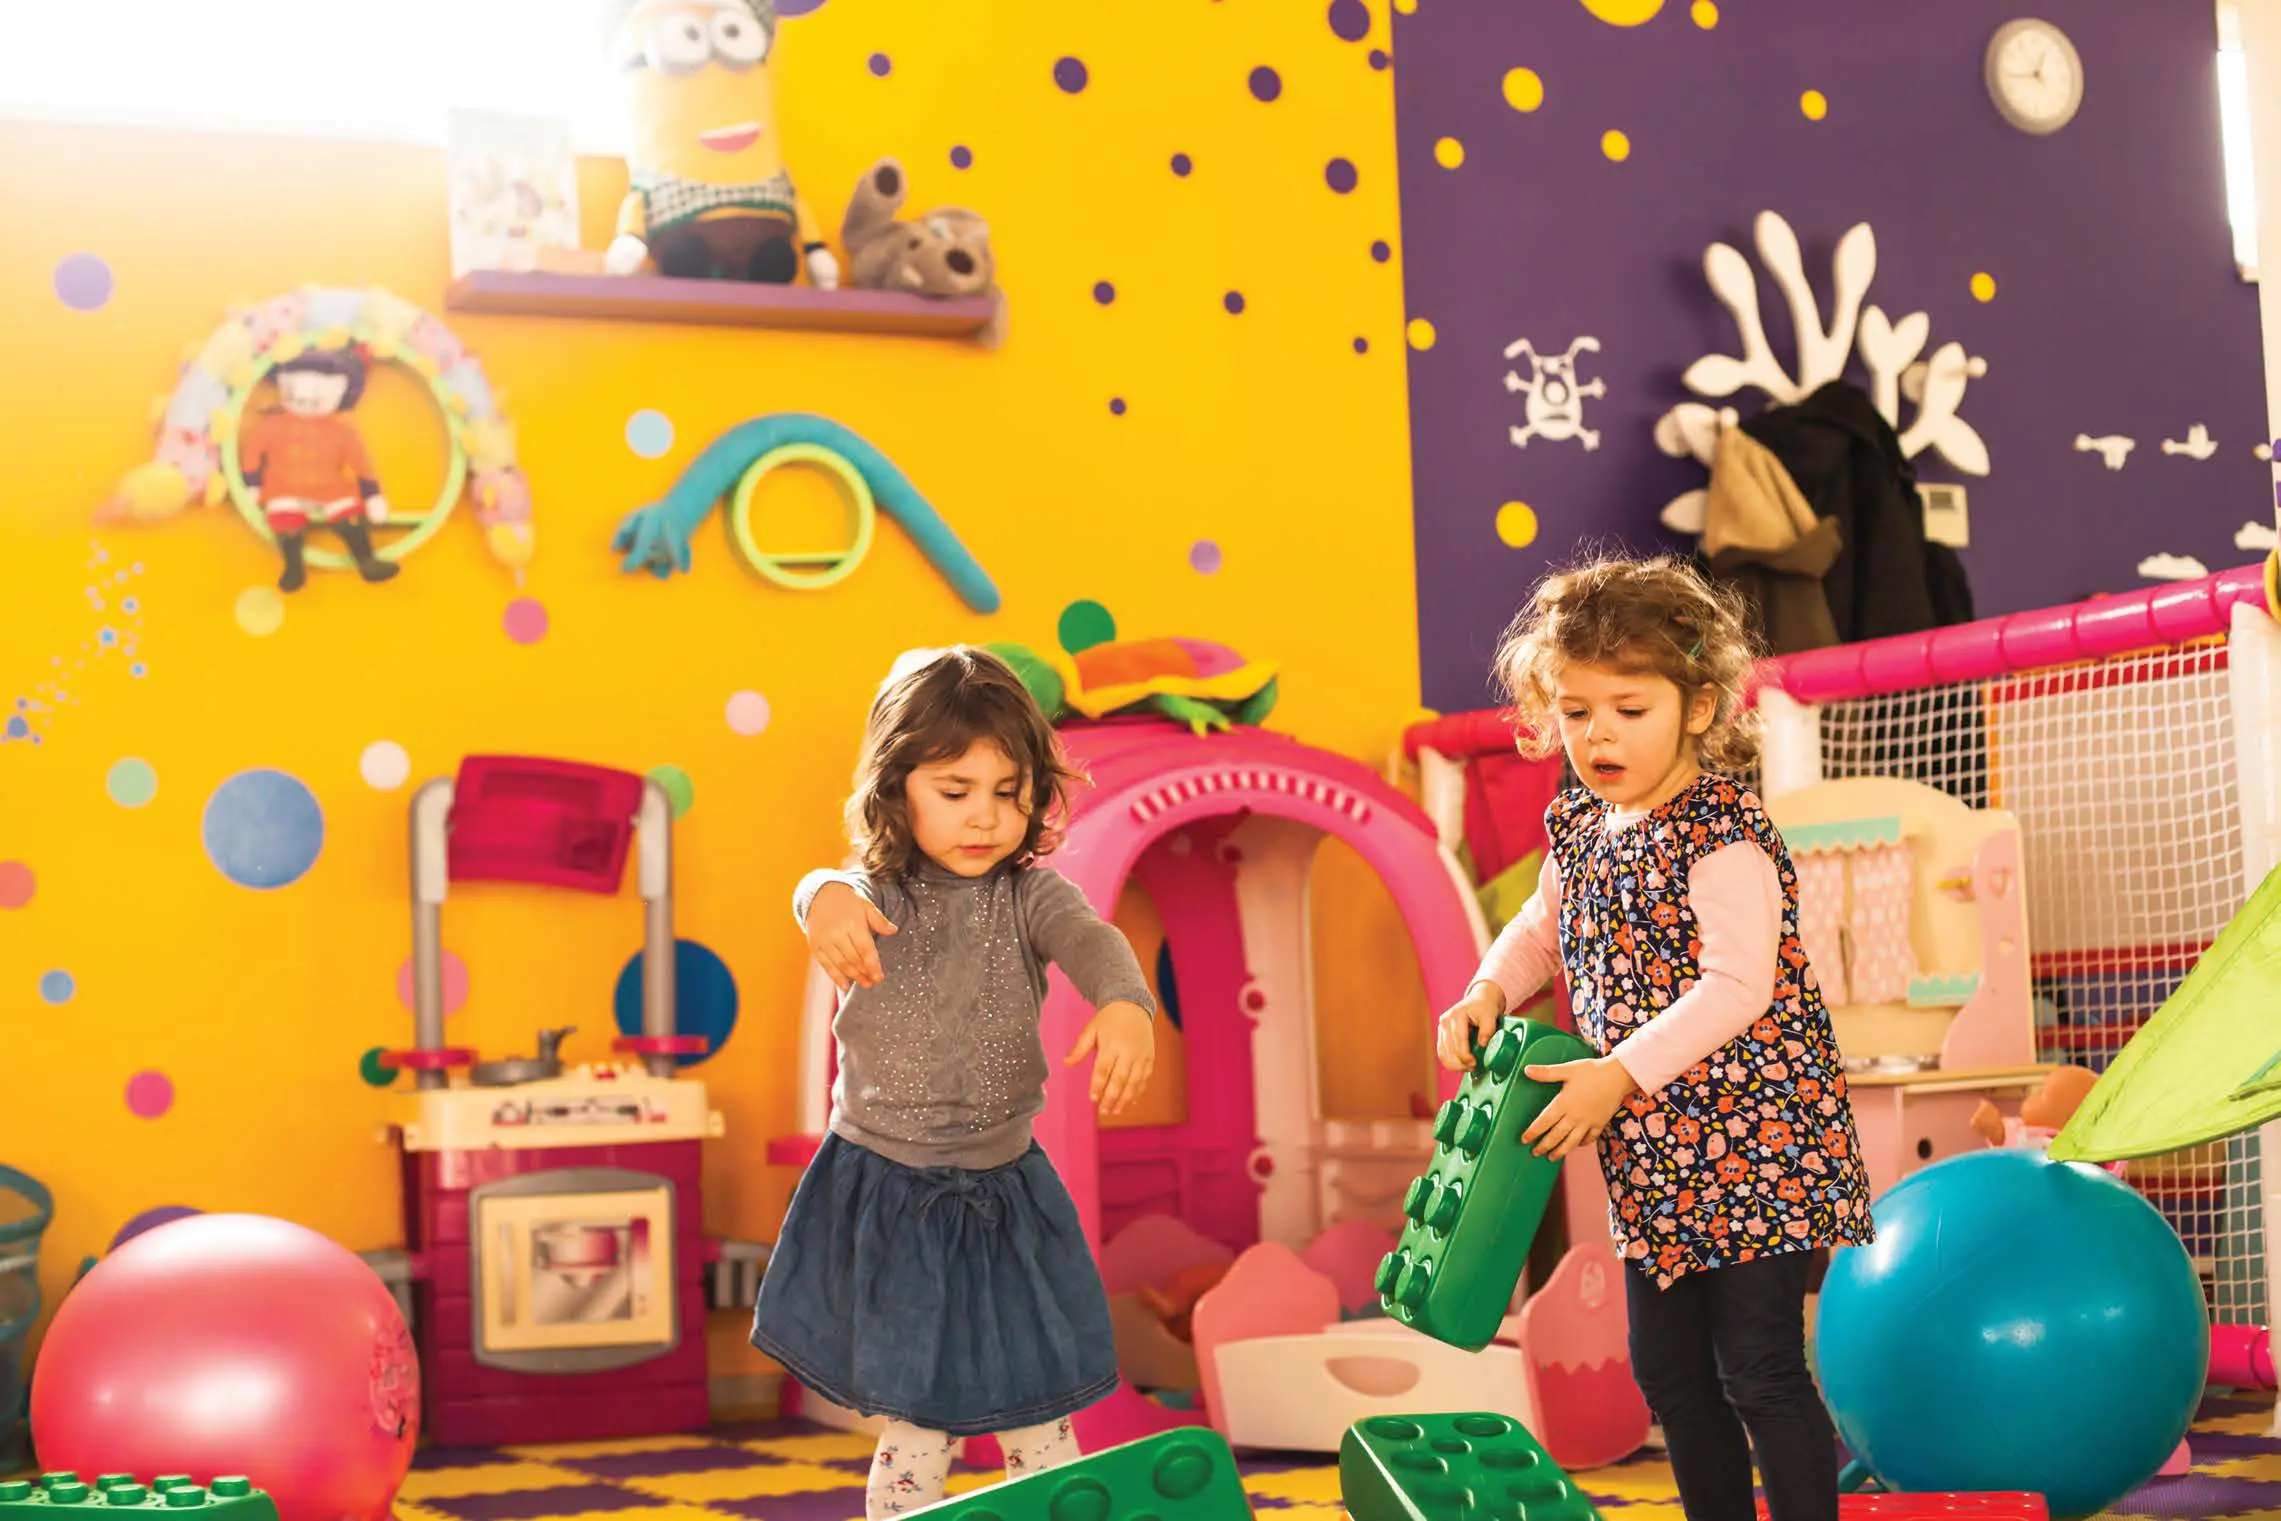
Kids Play Area
Play area to nurture joy & growth.
Referenced Image

Jogging Track
A jogging track crafted for the elite stride.
Referenced Image

Swimming Pool
Soak in serenity. Swim in style.
Referenced Image
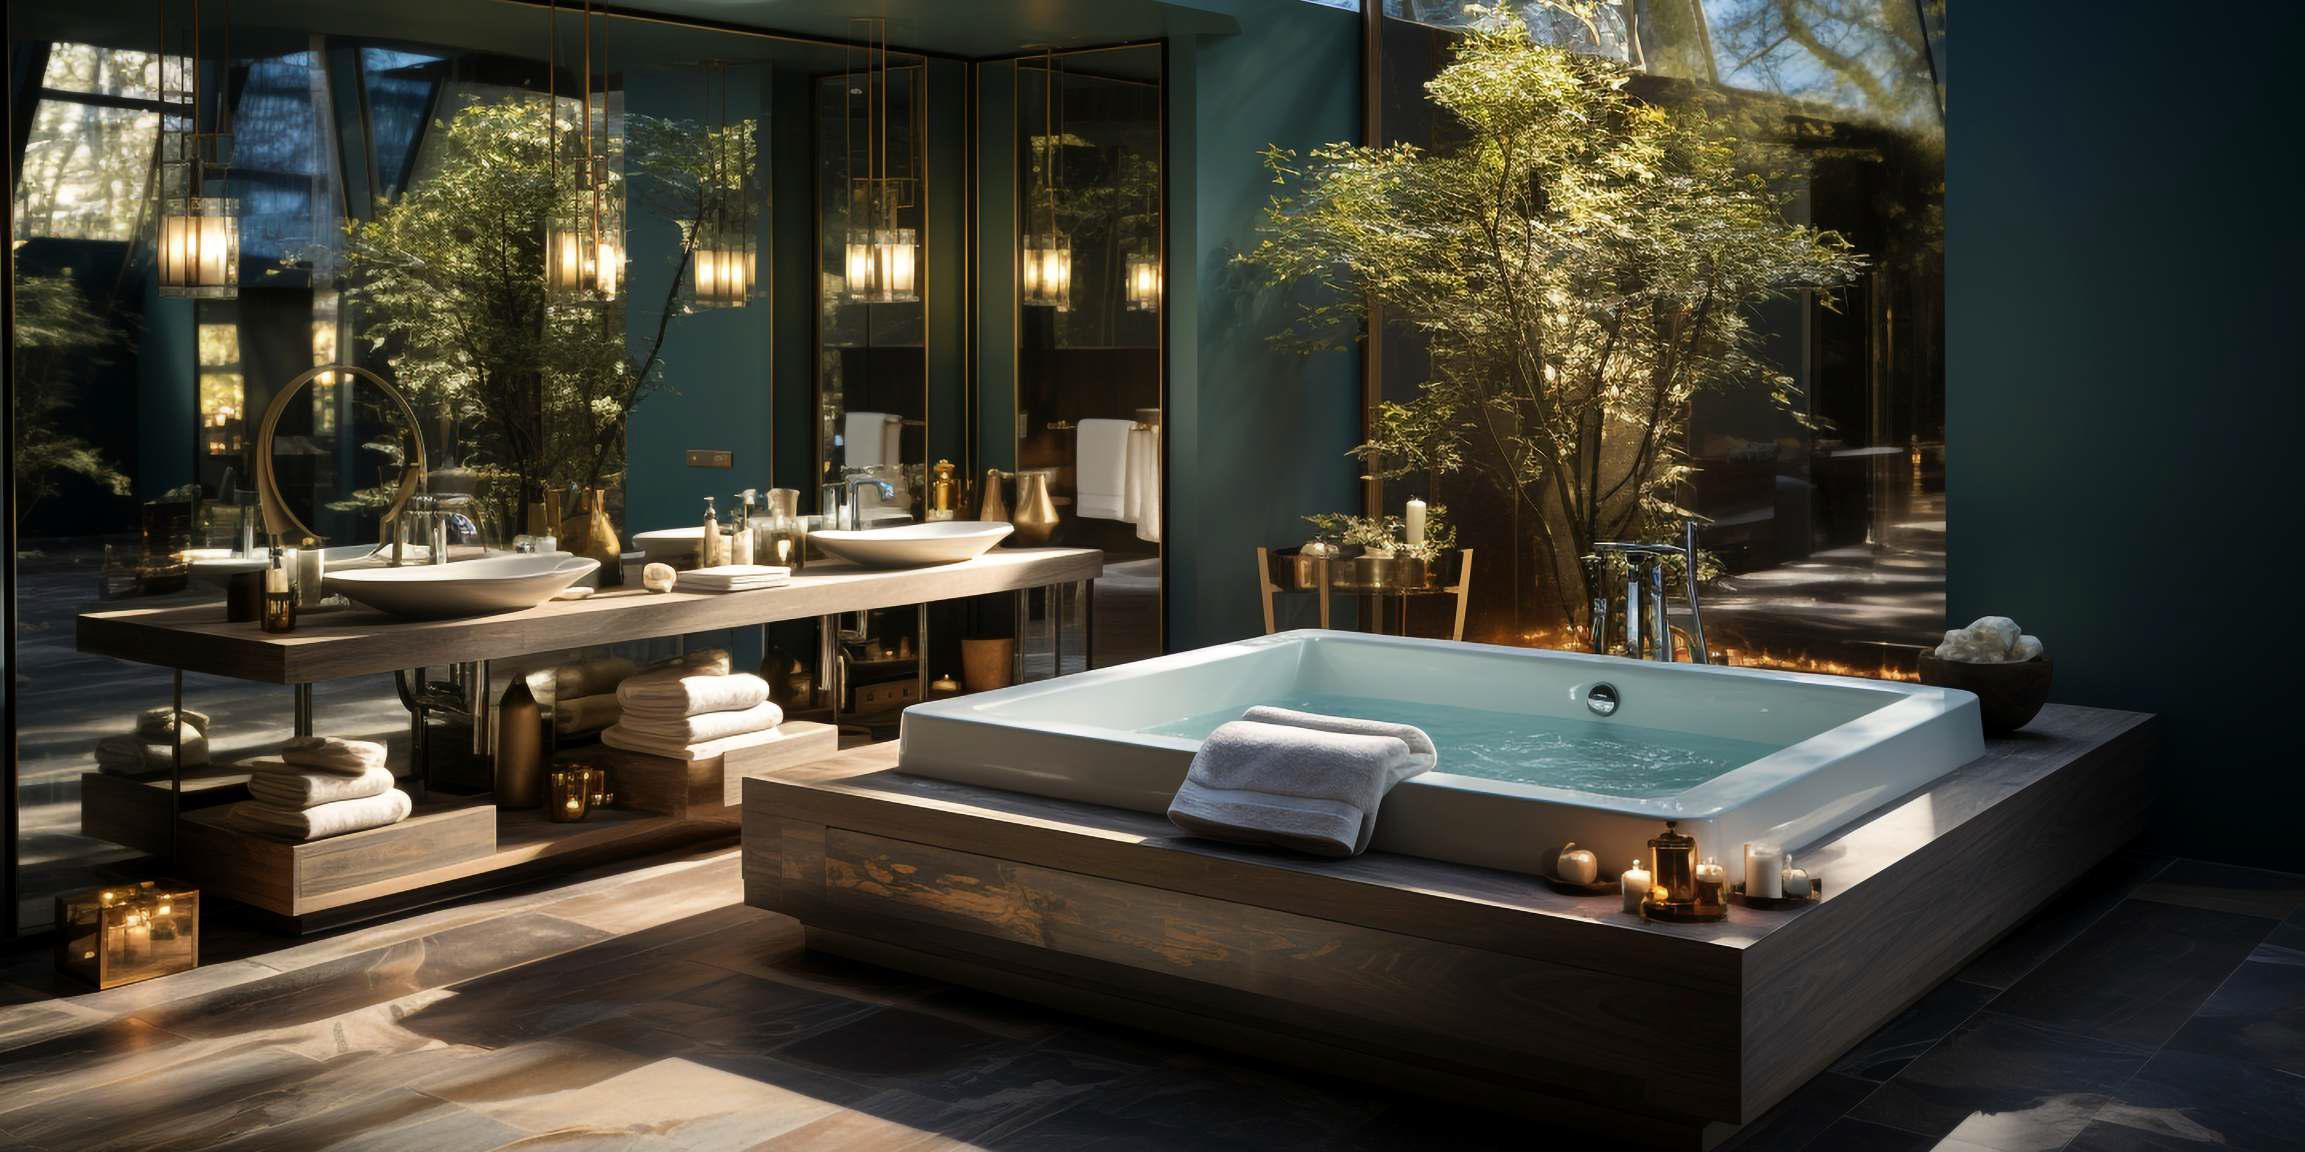
Jacuzzi
Elevate relaxation with jacuzzi.
Referenced Image
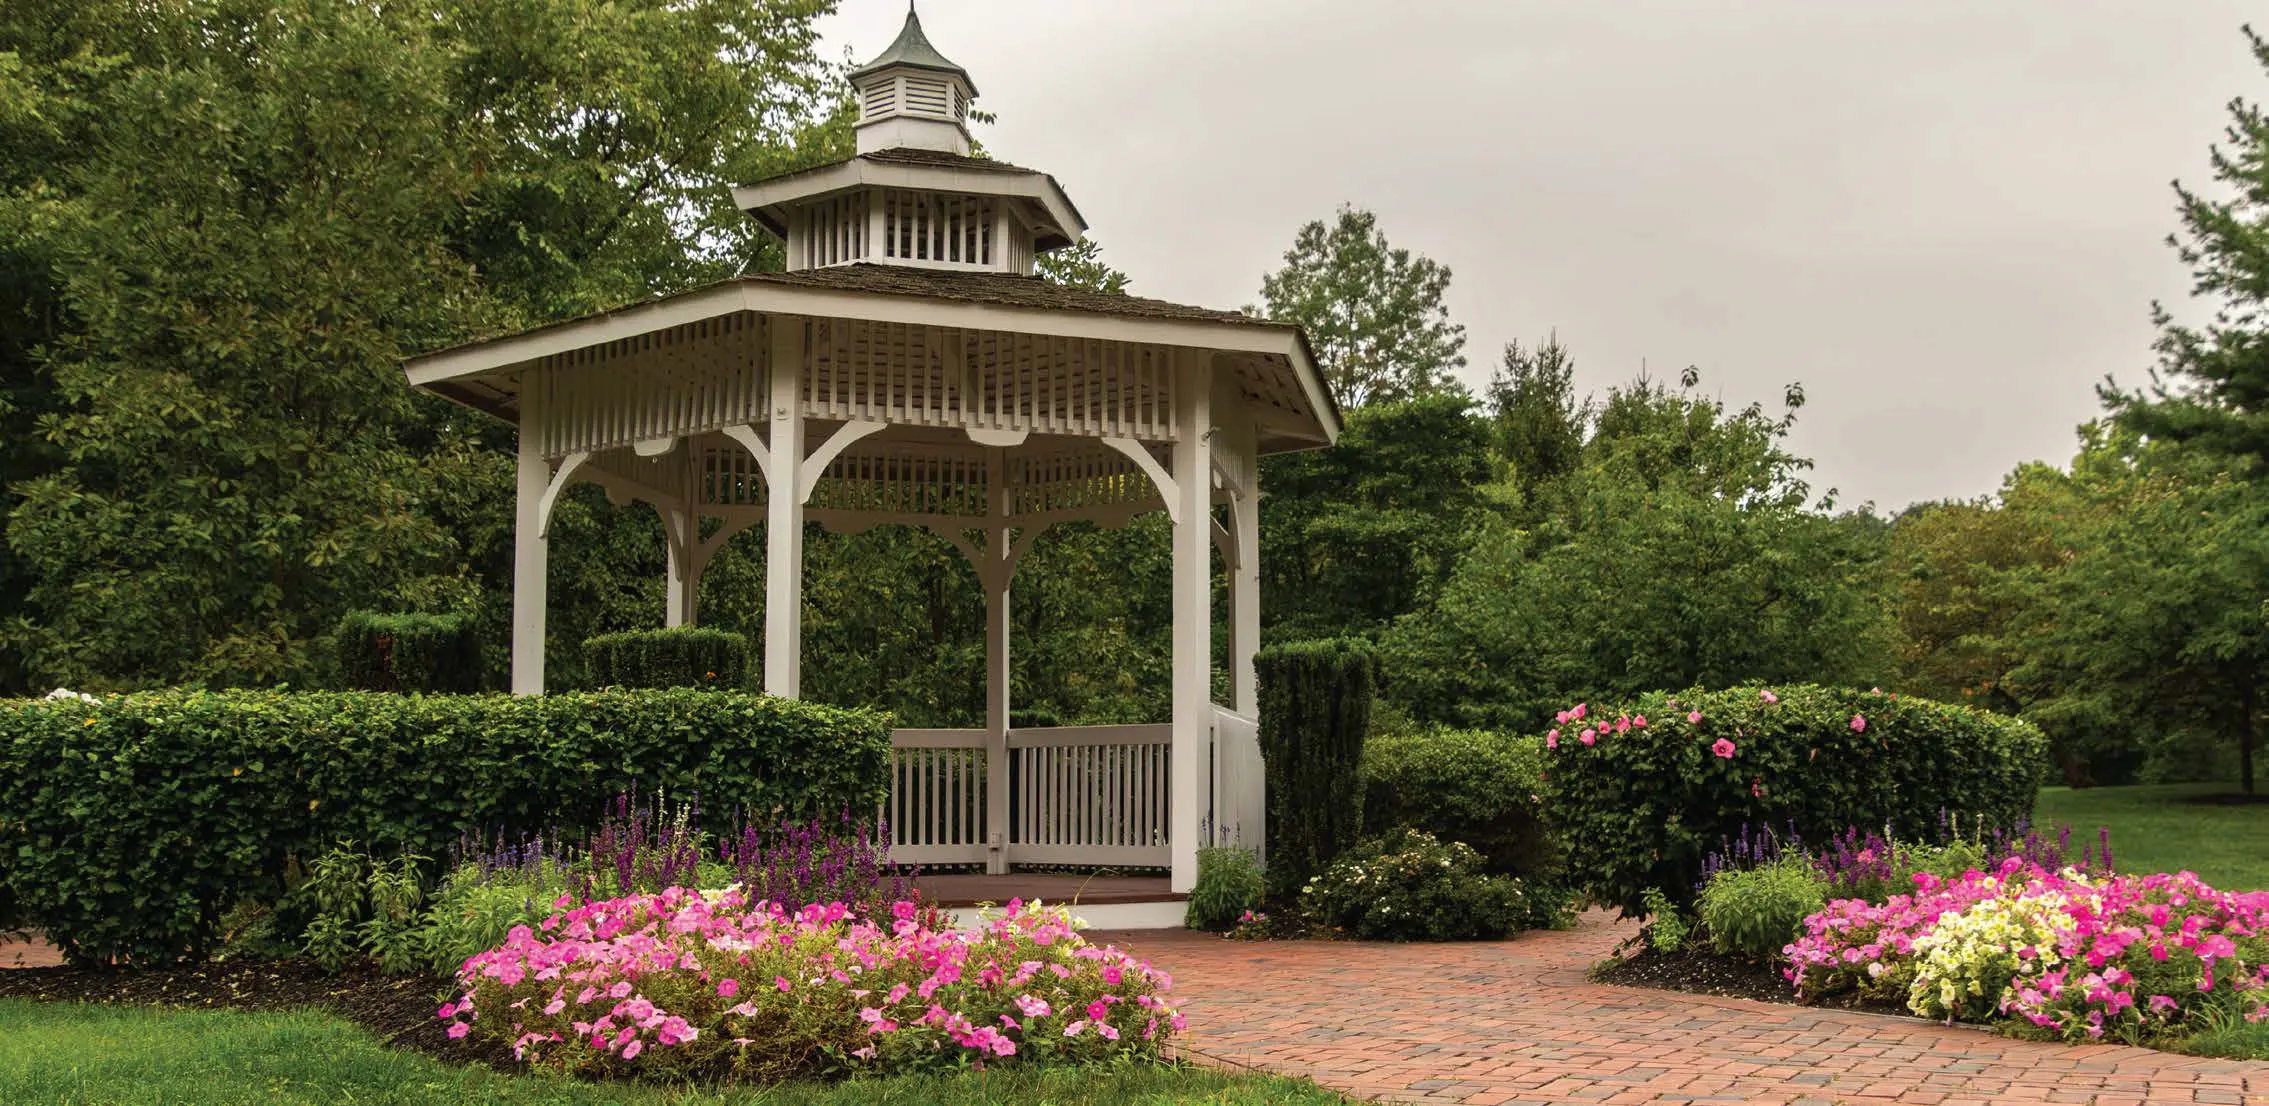
Gazebos
Bask in serenebeauty at the garden gazebos.
Referenced Image
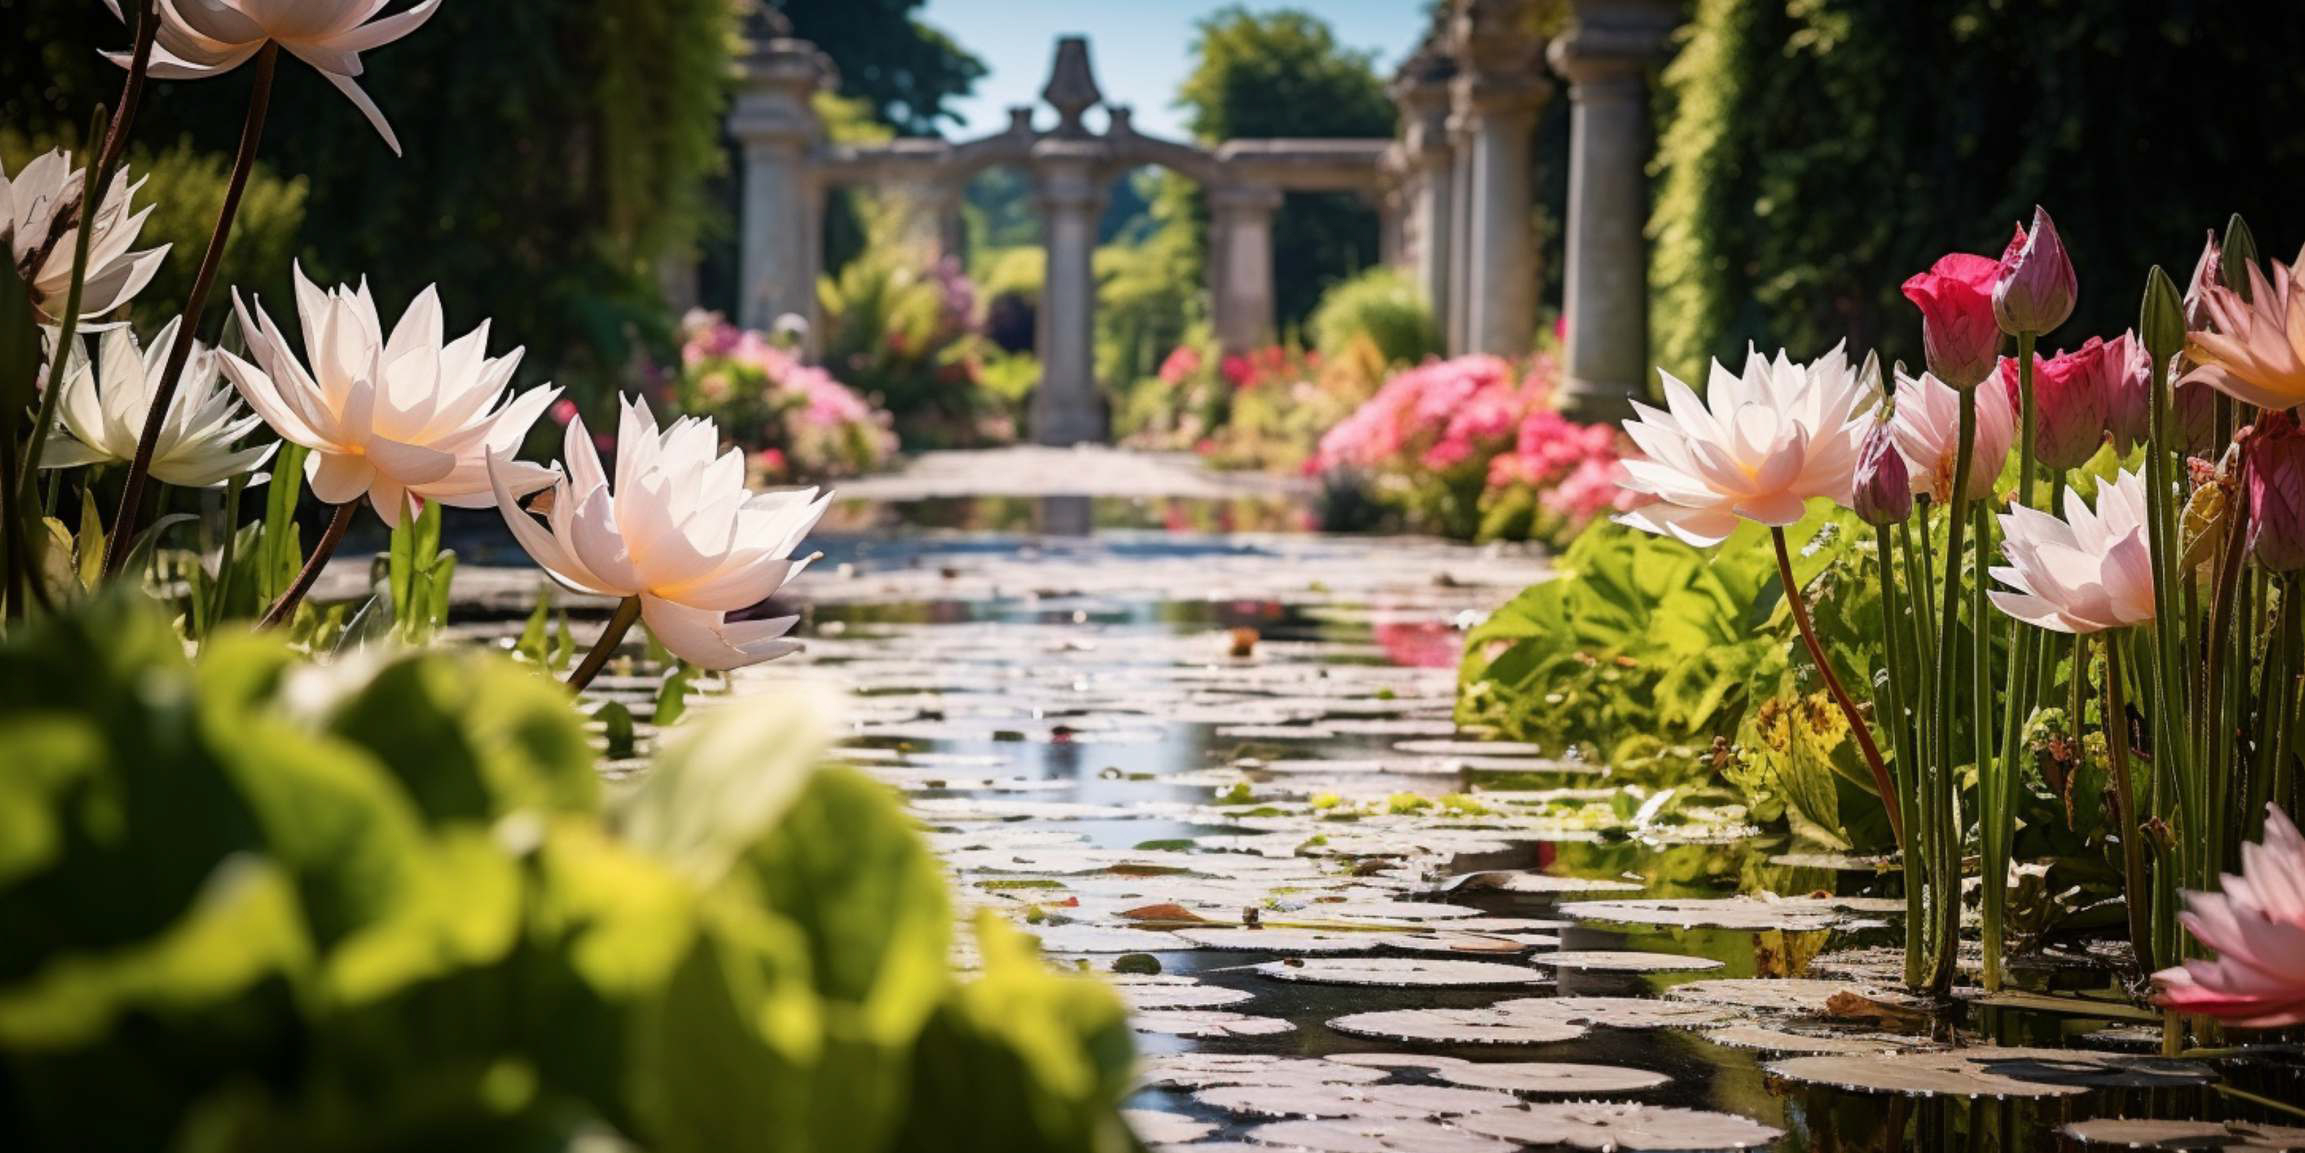
Lily Pond
Lily pond bliss meets flowing elegance.
Sports Zone
-
Badminton Court

-
Basketball Court

-
Billiard's Area

-
Box Cricket

-
Jogging Track

-
KIDS PLAY AREA

-
TODDLER'S DEVELOPMENT & PLAY AREA
-
MOUND & SCULPTURE AREA

-
ADVENTURES PLAY AREA

-
LAWN TENNIS

-
SKATING RINK

-
TABLE TENNIS

-
VOLLEYBALL Court

Referenced Image
Swimming Pool
Soak in serenity. Swim in style.
Referenced Image
Gazebos
Bask in serenebeauty at the garden gazebos.
Referenced Image
Jacuzzi
Elevate relaxation with jacuzzi.
Referenced Image
Lily Pond
Lily pond bliss meets flowing elegance.
Aqua Zone
-
Swimming Pool

-
Kids Pool

-
Deck

-
Floating Cabana

-
Jacuzzi

-
Fountain

-
Gazebos

-
Lily Pond

Referenced Image

Birds & Butterfly Garden
A haven of elegance and color.
Referenced Image
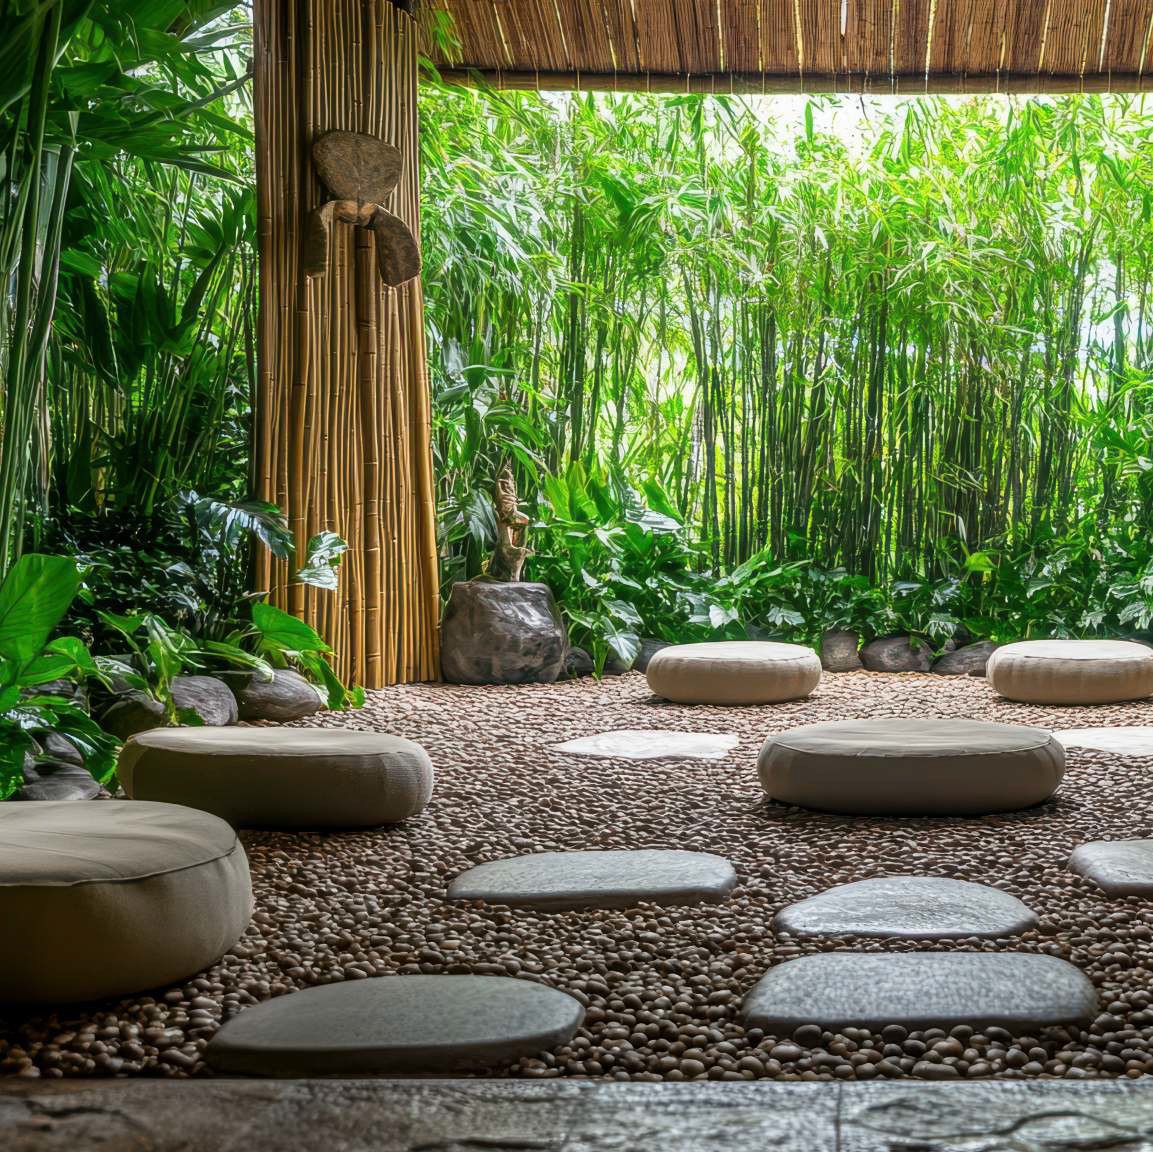
Reflexology Garden
Reflexology park for a healthier you.
Referenced Image

Pets Park
Pets park for your fur babies.
Referenced Image
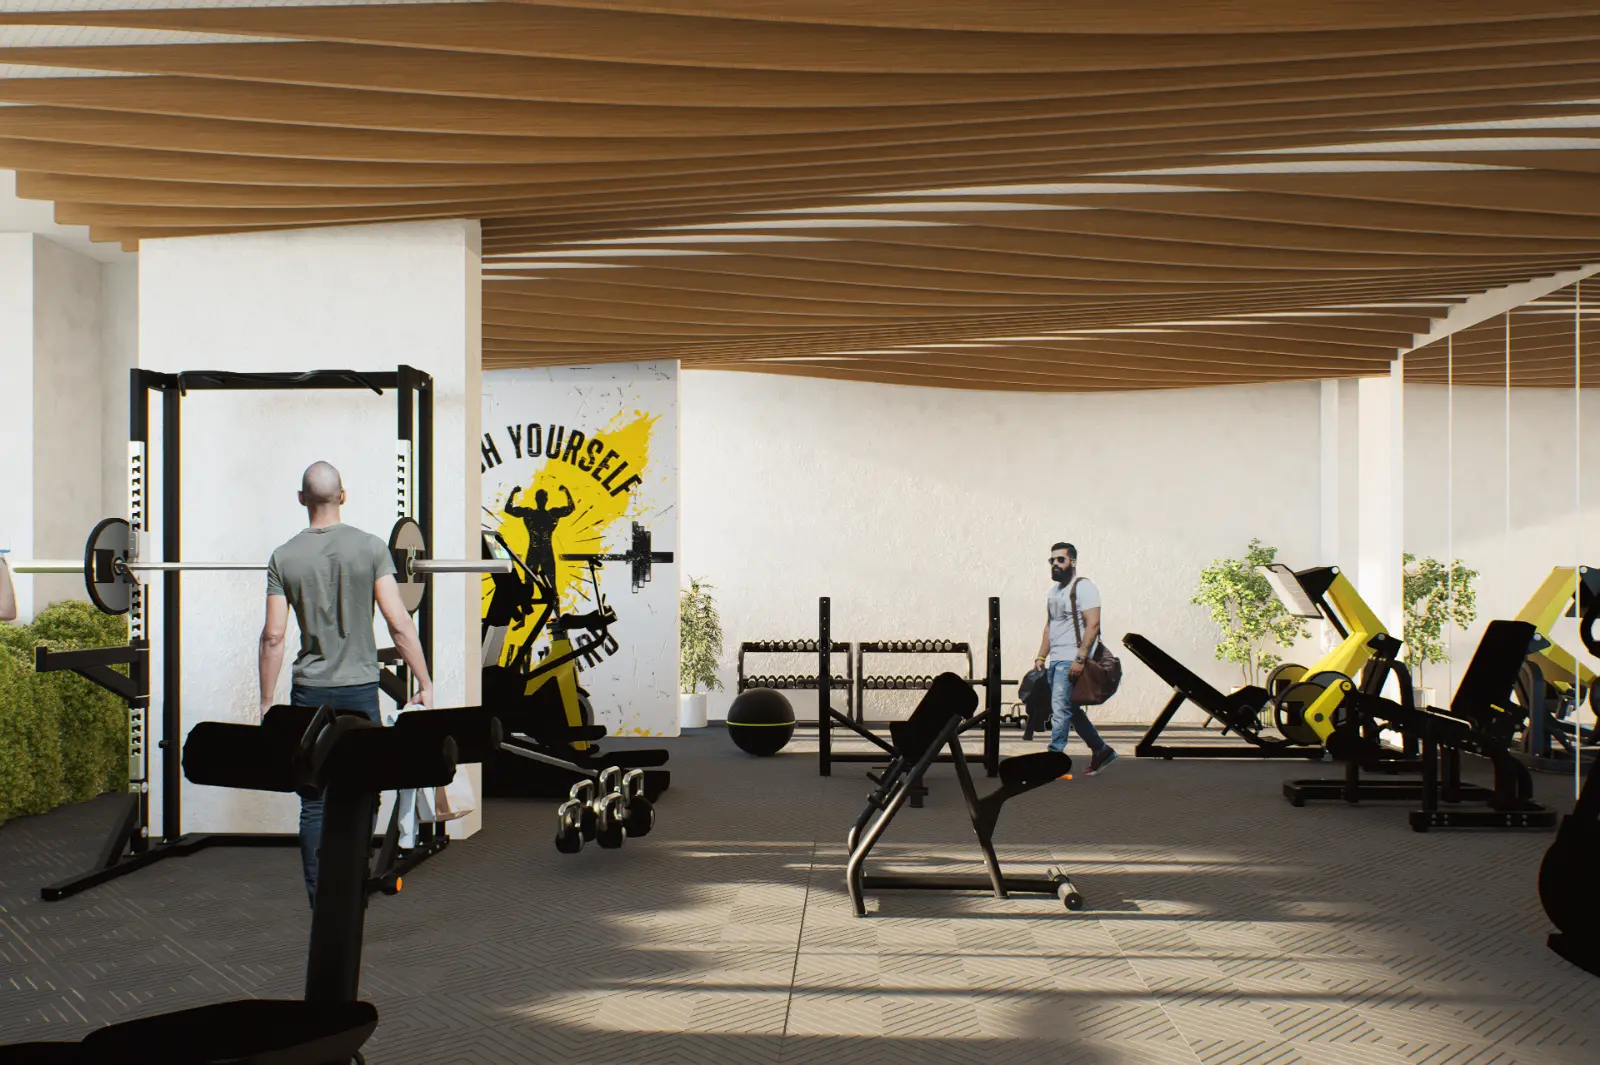
Open Gym
Elevated fitness, everydat excellence.
Referenced Image
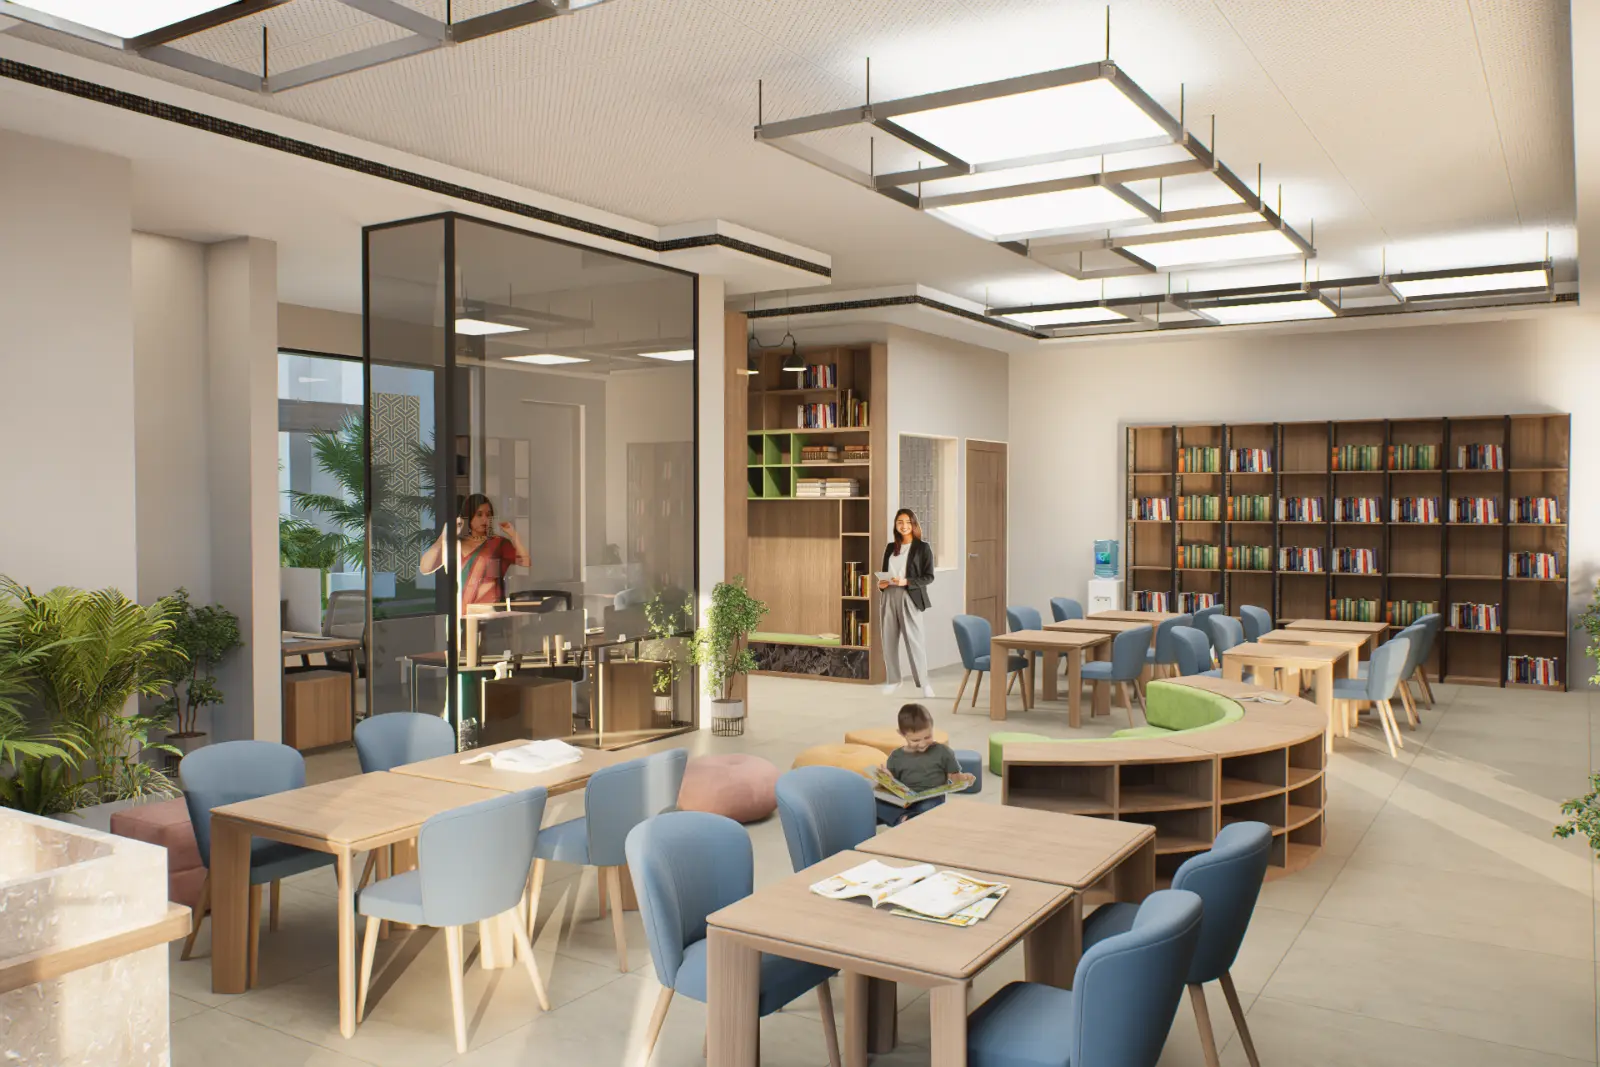
Library
Here stories live and minds wander.
Referenced Image

Senior Citizen Area
Ageless energy starts here.
Interactive Zone
-
BIRDS & BUTTERFLY GARDEN

-
CENTRAL GREEN

-
FLOWER GARDEN

-
HERBS GARDEN

-
MANICURED LANDSCAPE

-
NATURE WALK

-
PALM COURT

-
REFLEXOLOGY GARDEN

-
THEME GARDEN

-
URBAN GARDEN

-
PARTY LAWN

-
AMPHITHEATER

-
MAZE RUNNER

-
PERGOLA
-
PETS PARK

Referenced Image
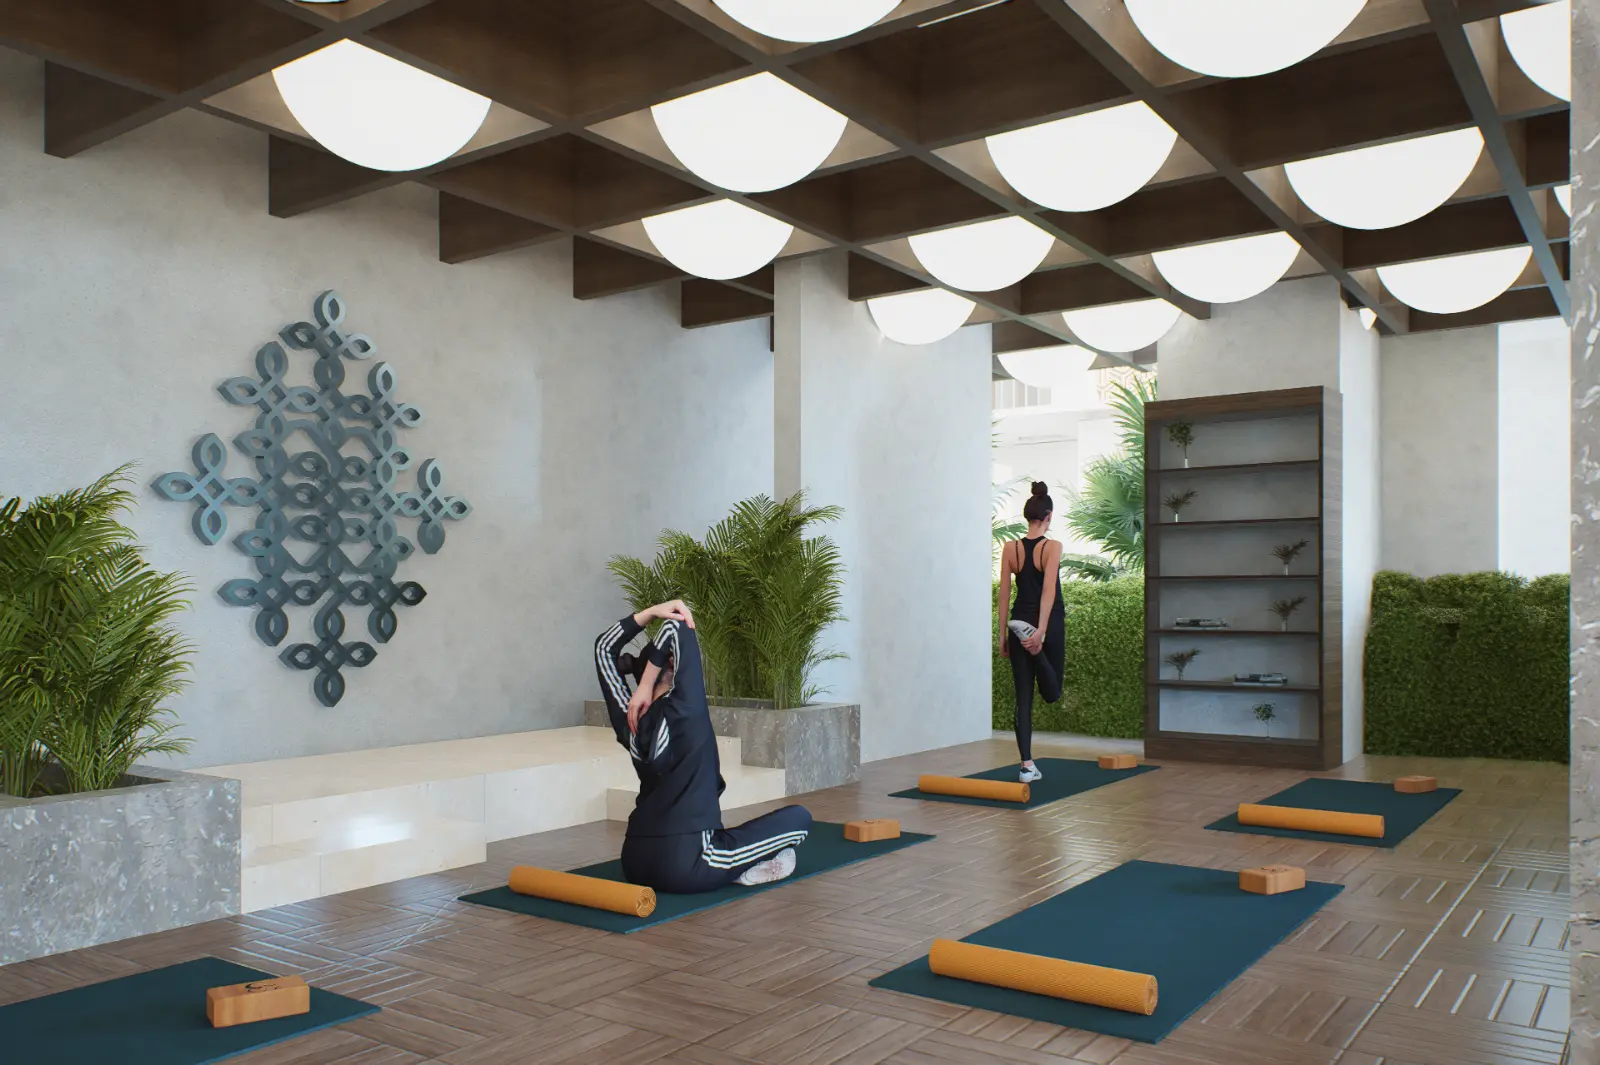
Yoga & Zumba
Elevate your energy with yoga, zumba & aerobics.
Referenced Image
Open Gym
Elevated fitness, everydat excellence.
Referenced Image
Library
Here stories live and minds wander.
Referenced Image
Senior Citizen Area
Ageless energy starts here.
Undercroft Zone
-
YOGA & ZUMBA

-
CO-WORKING SPACES

-
OPEN GYM

-
LADIES CORNER

-
LIBRARY

-
MAINTENANCE ROOM

-
MULTIPURPOSE ROOM
-
SENIOR CITIZEN

-
COMMUNITY COOKING AREA

-
MEDITATION AREA

Super Spacious Floor Plans
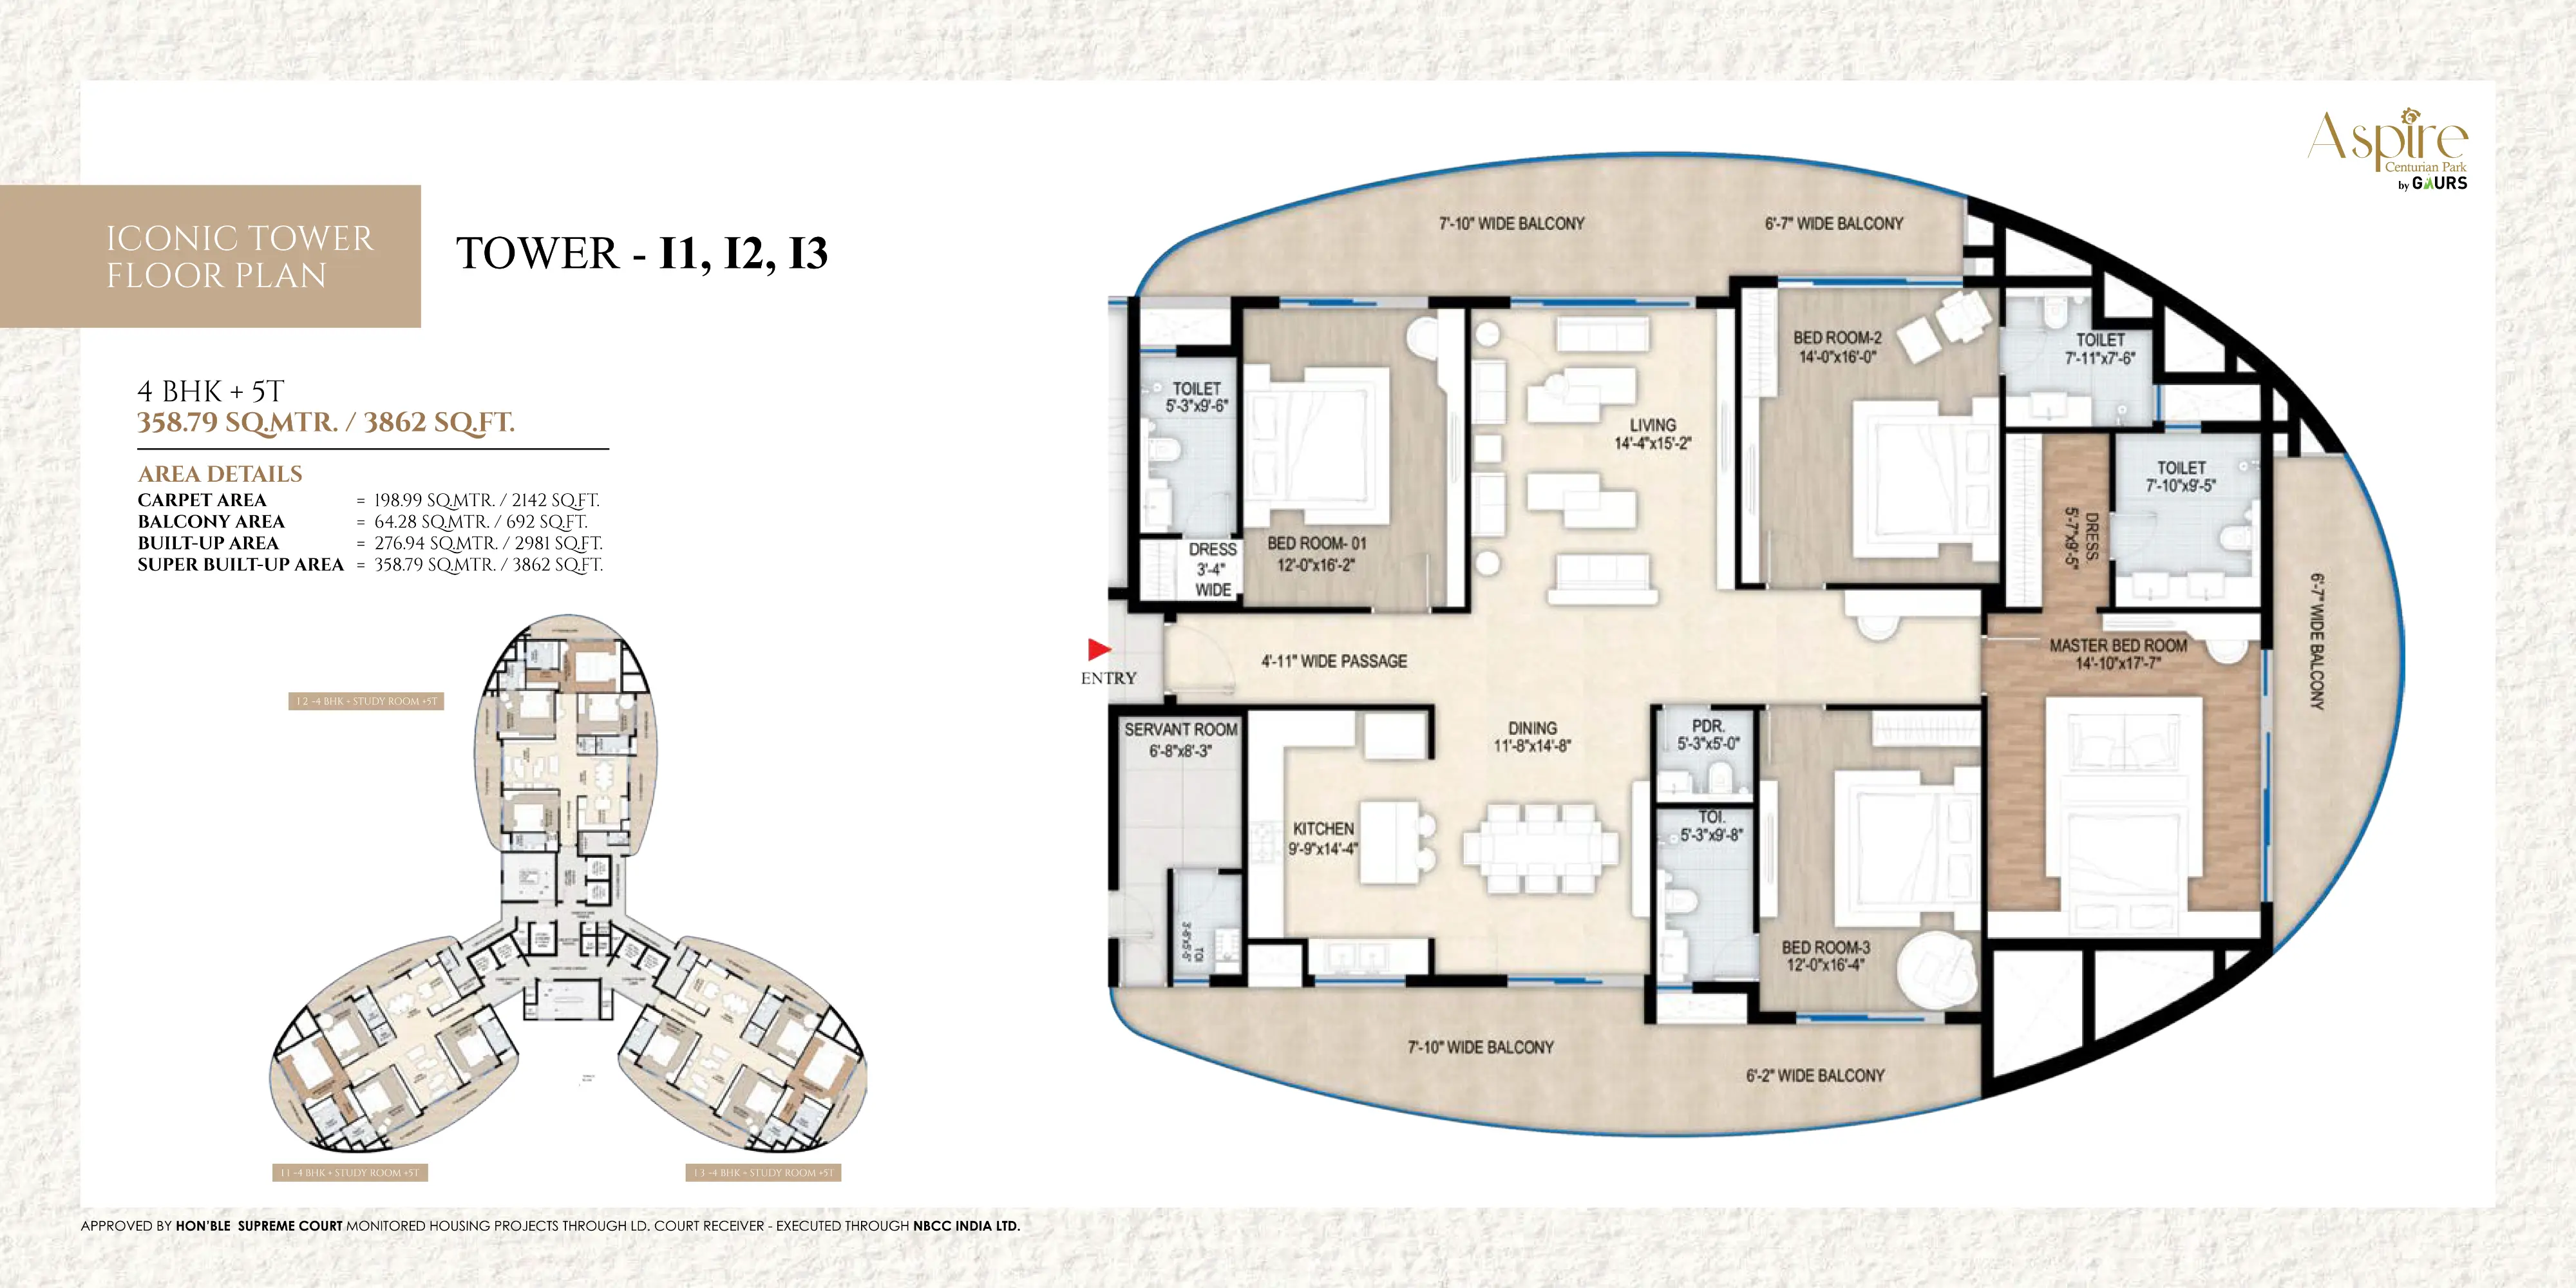
Iconic Tower
4 BHK + 5T
Area
358.79 Sq.Mtr. / 3862 Sq.ft.
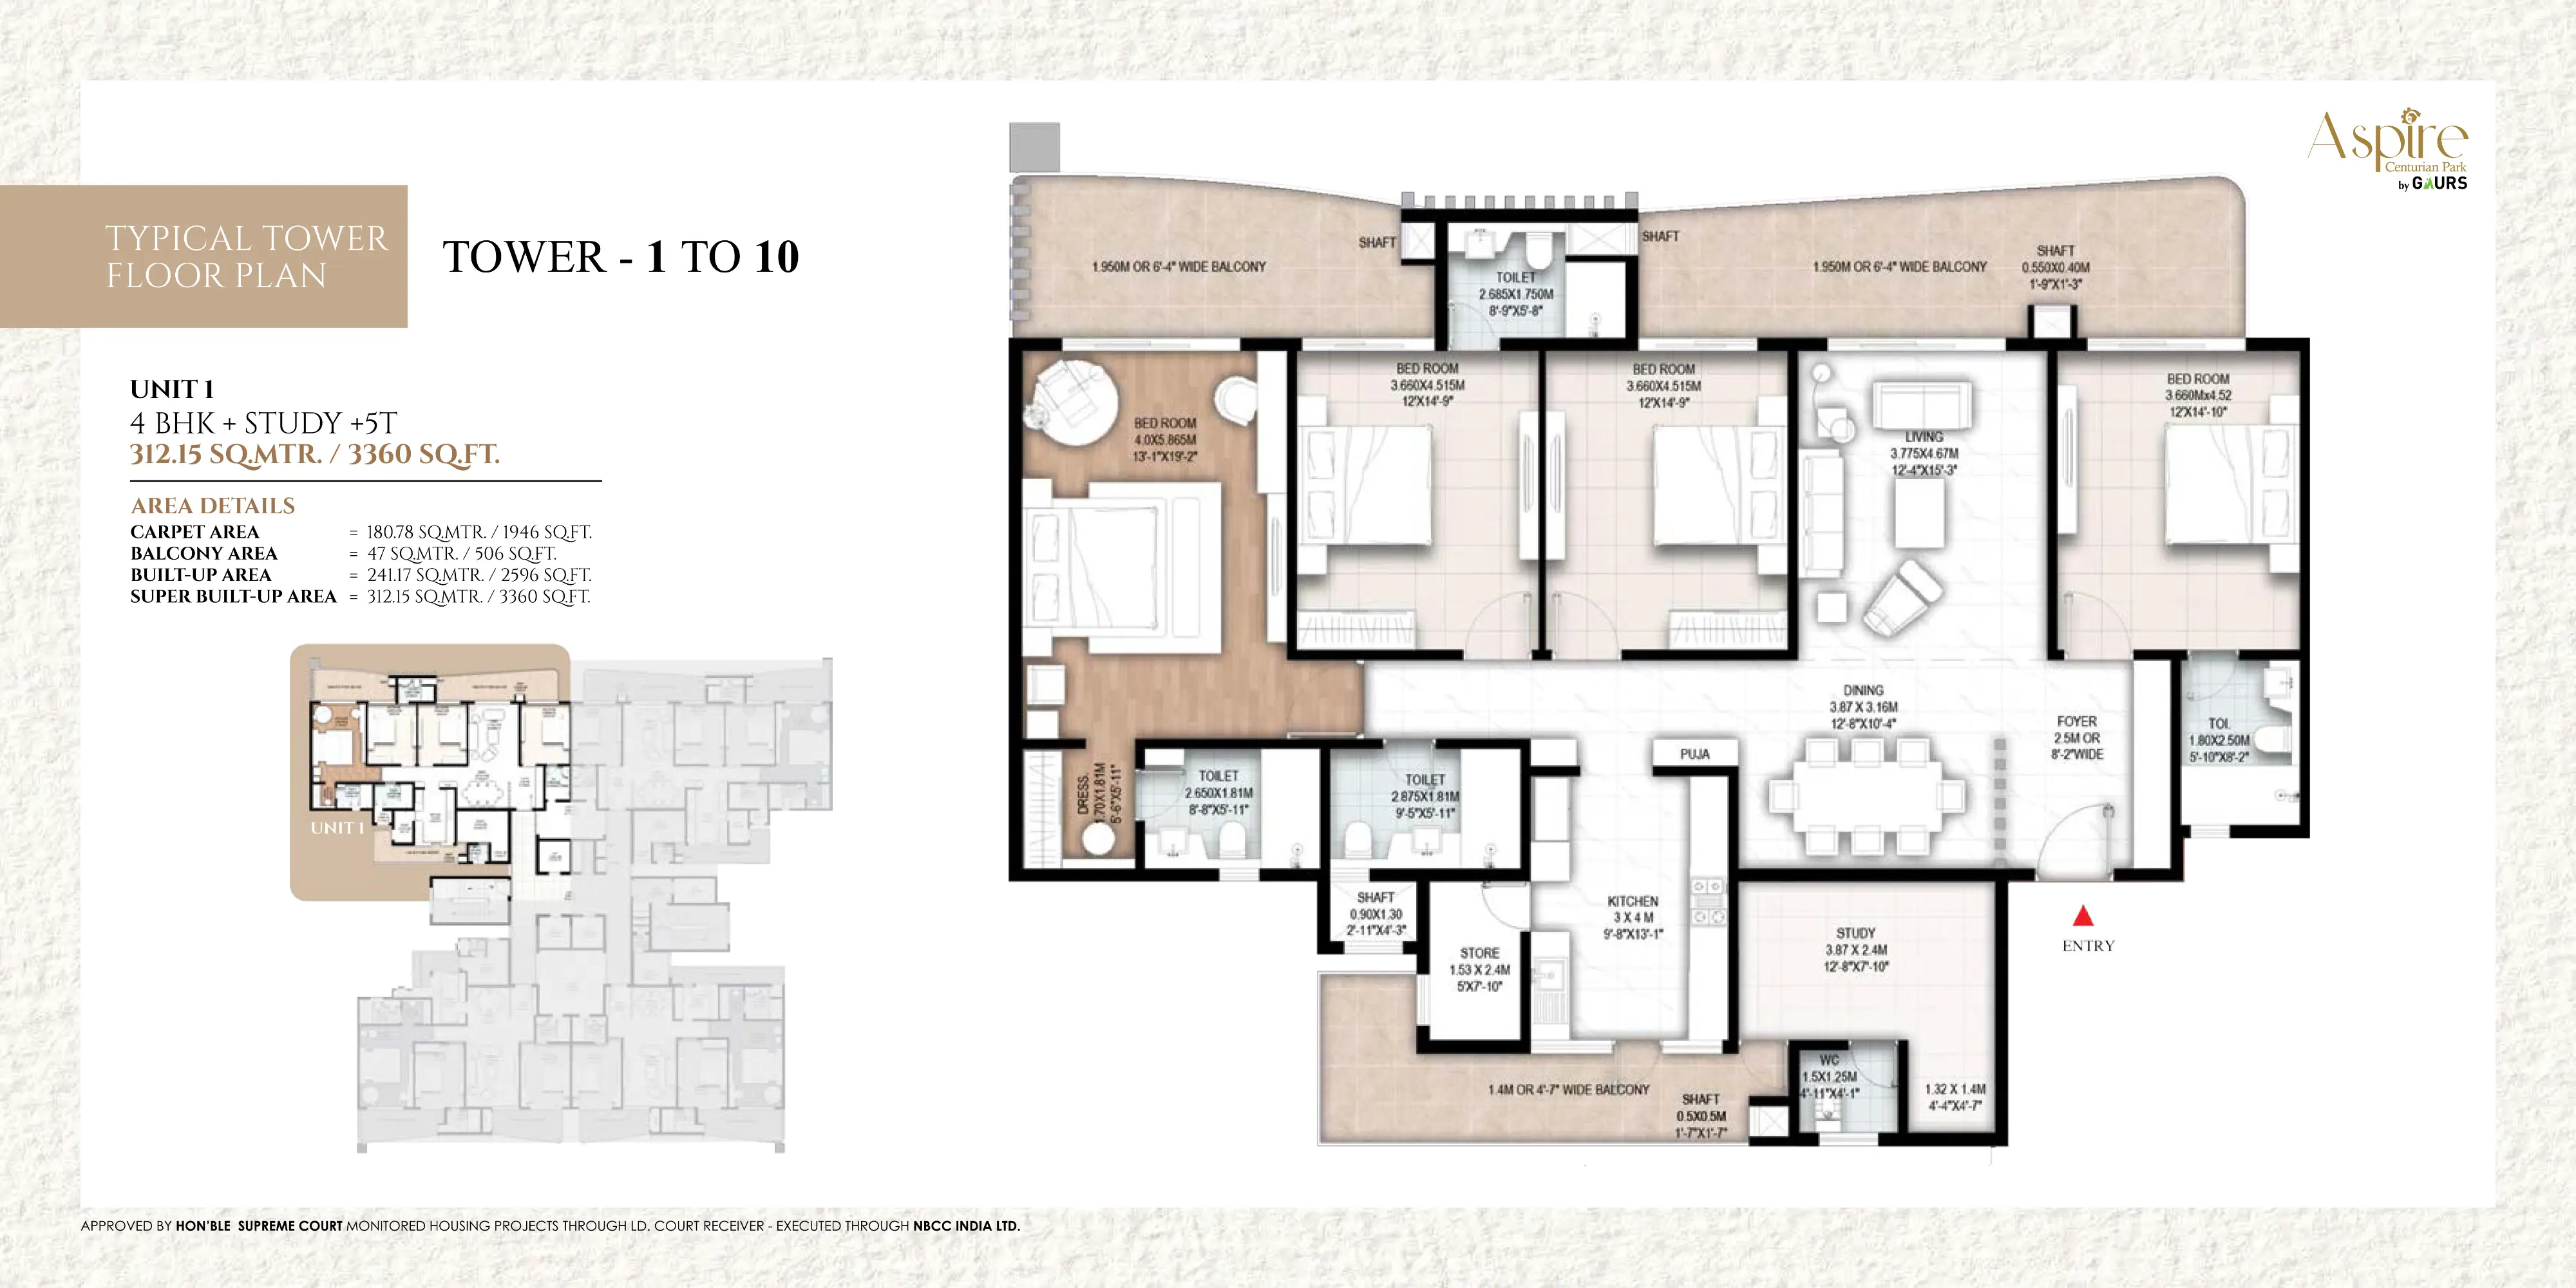
Unit 1
4 BHK + STUDY + 5T
Area
312.15 Sq.Mtr. / 3360 Sq.ft.
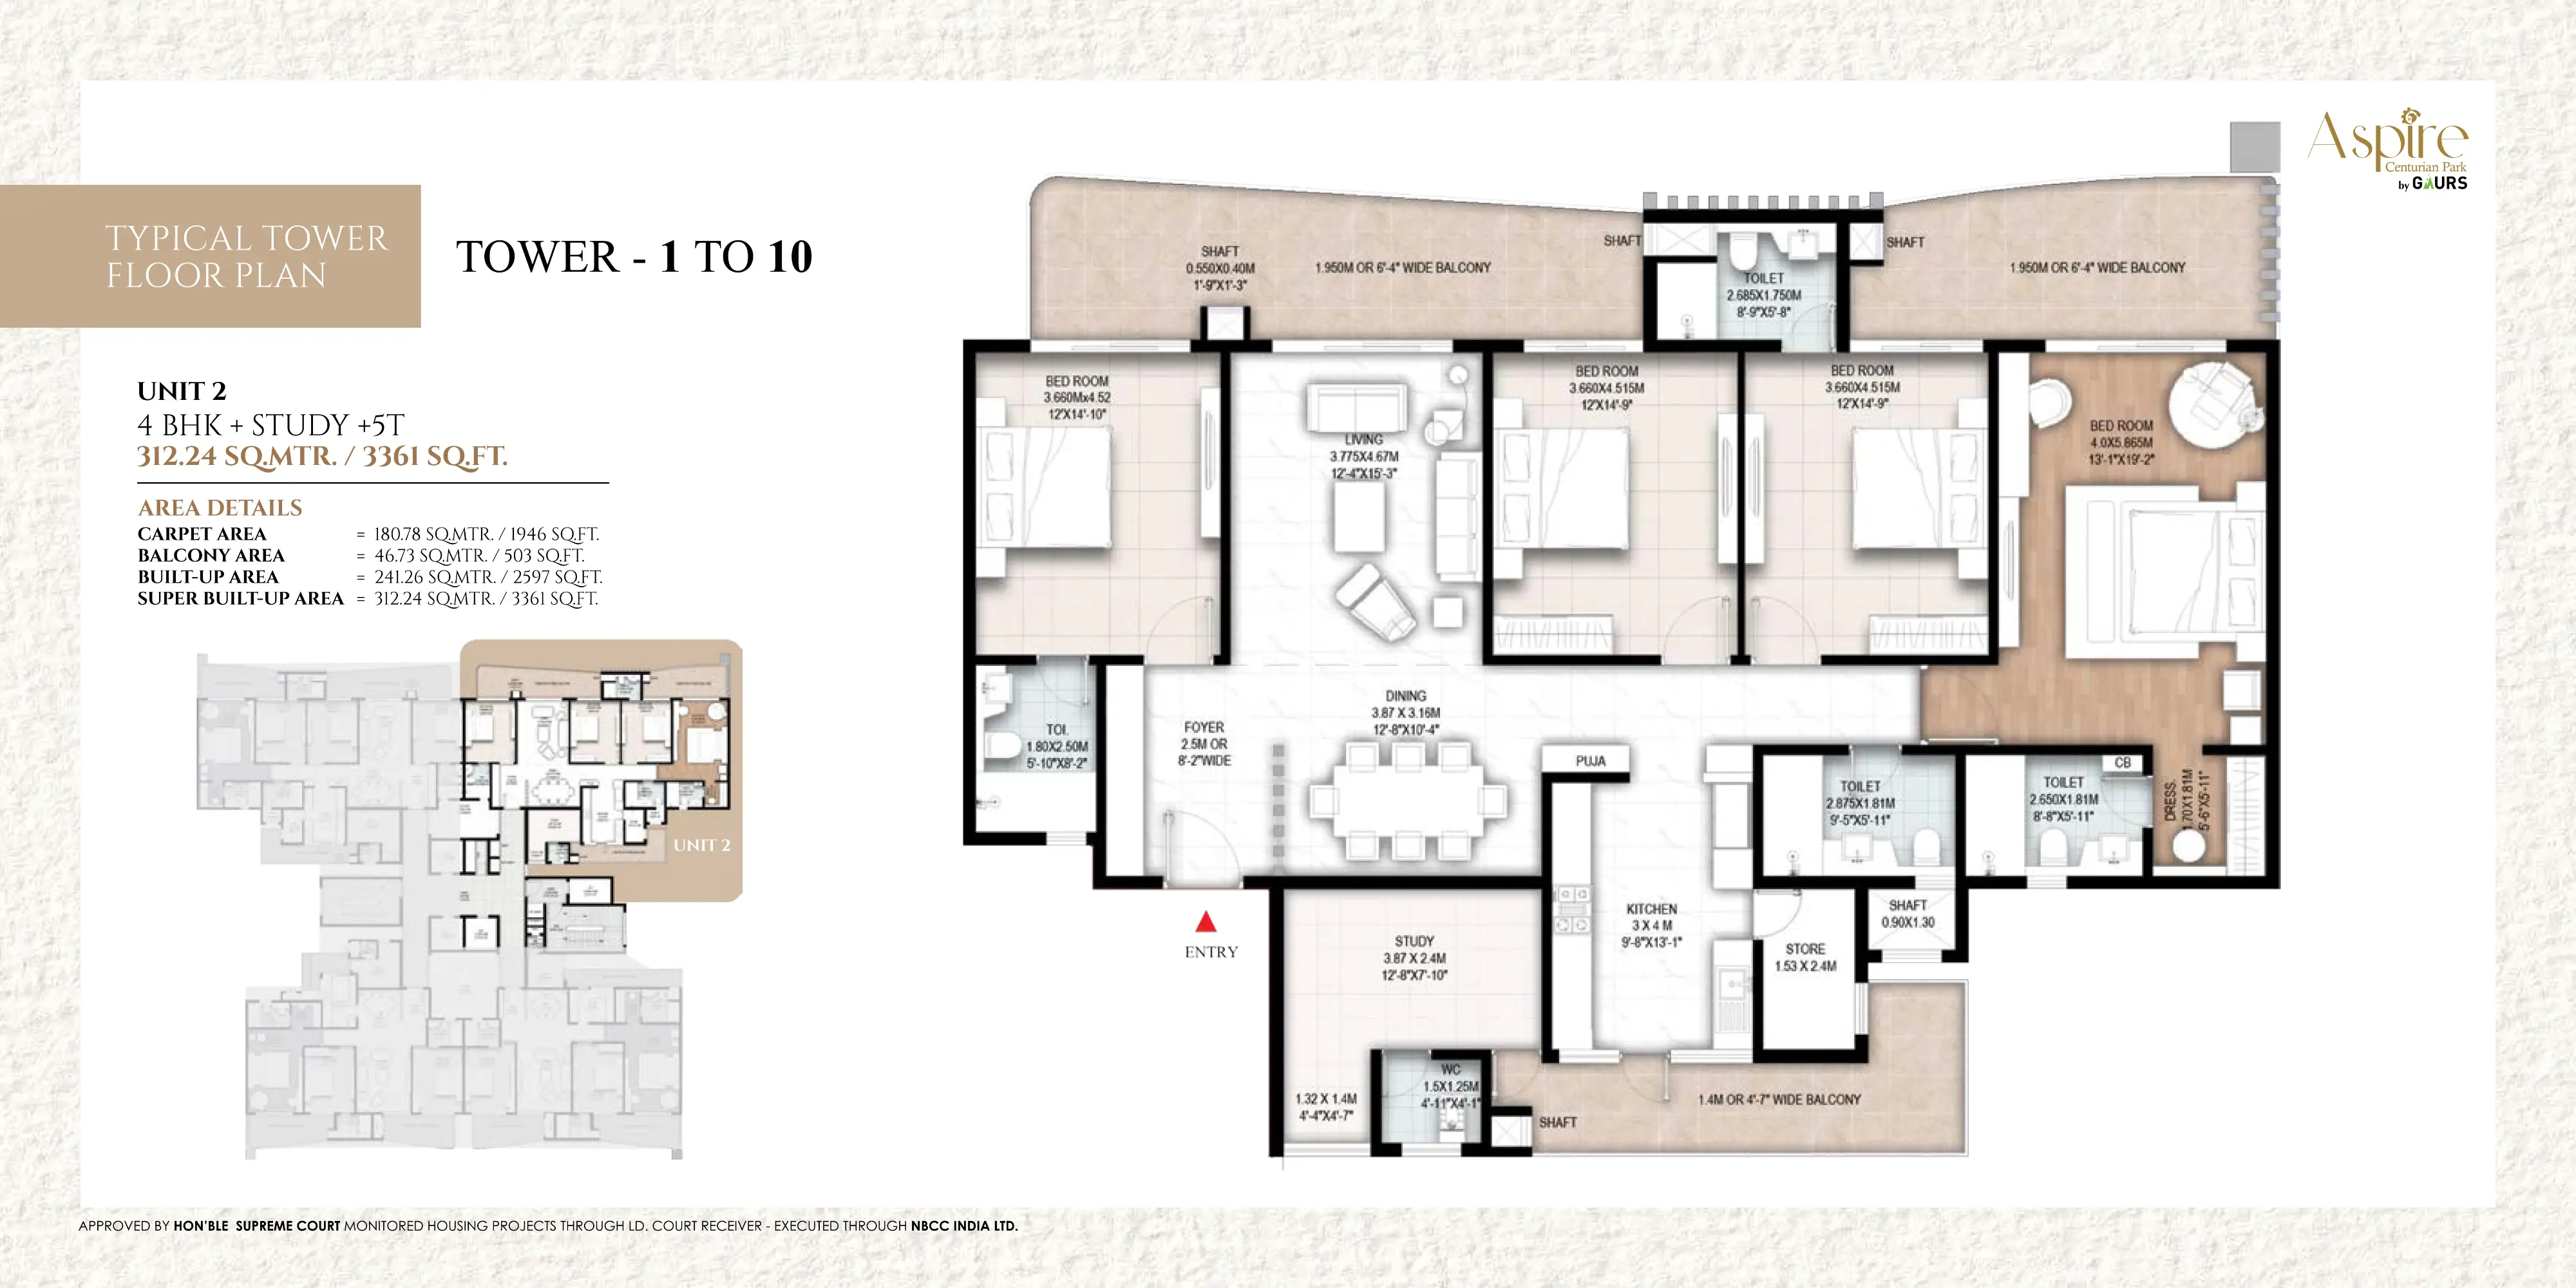
Unit 2
4 BHK + STUDY + 5T
Area
312.24 Sq.Mtr. / 3361 Sq.ft.
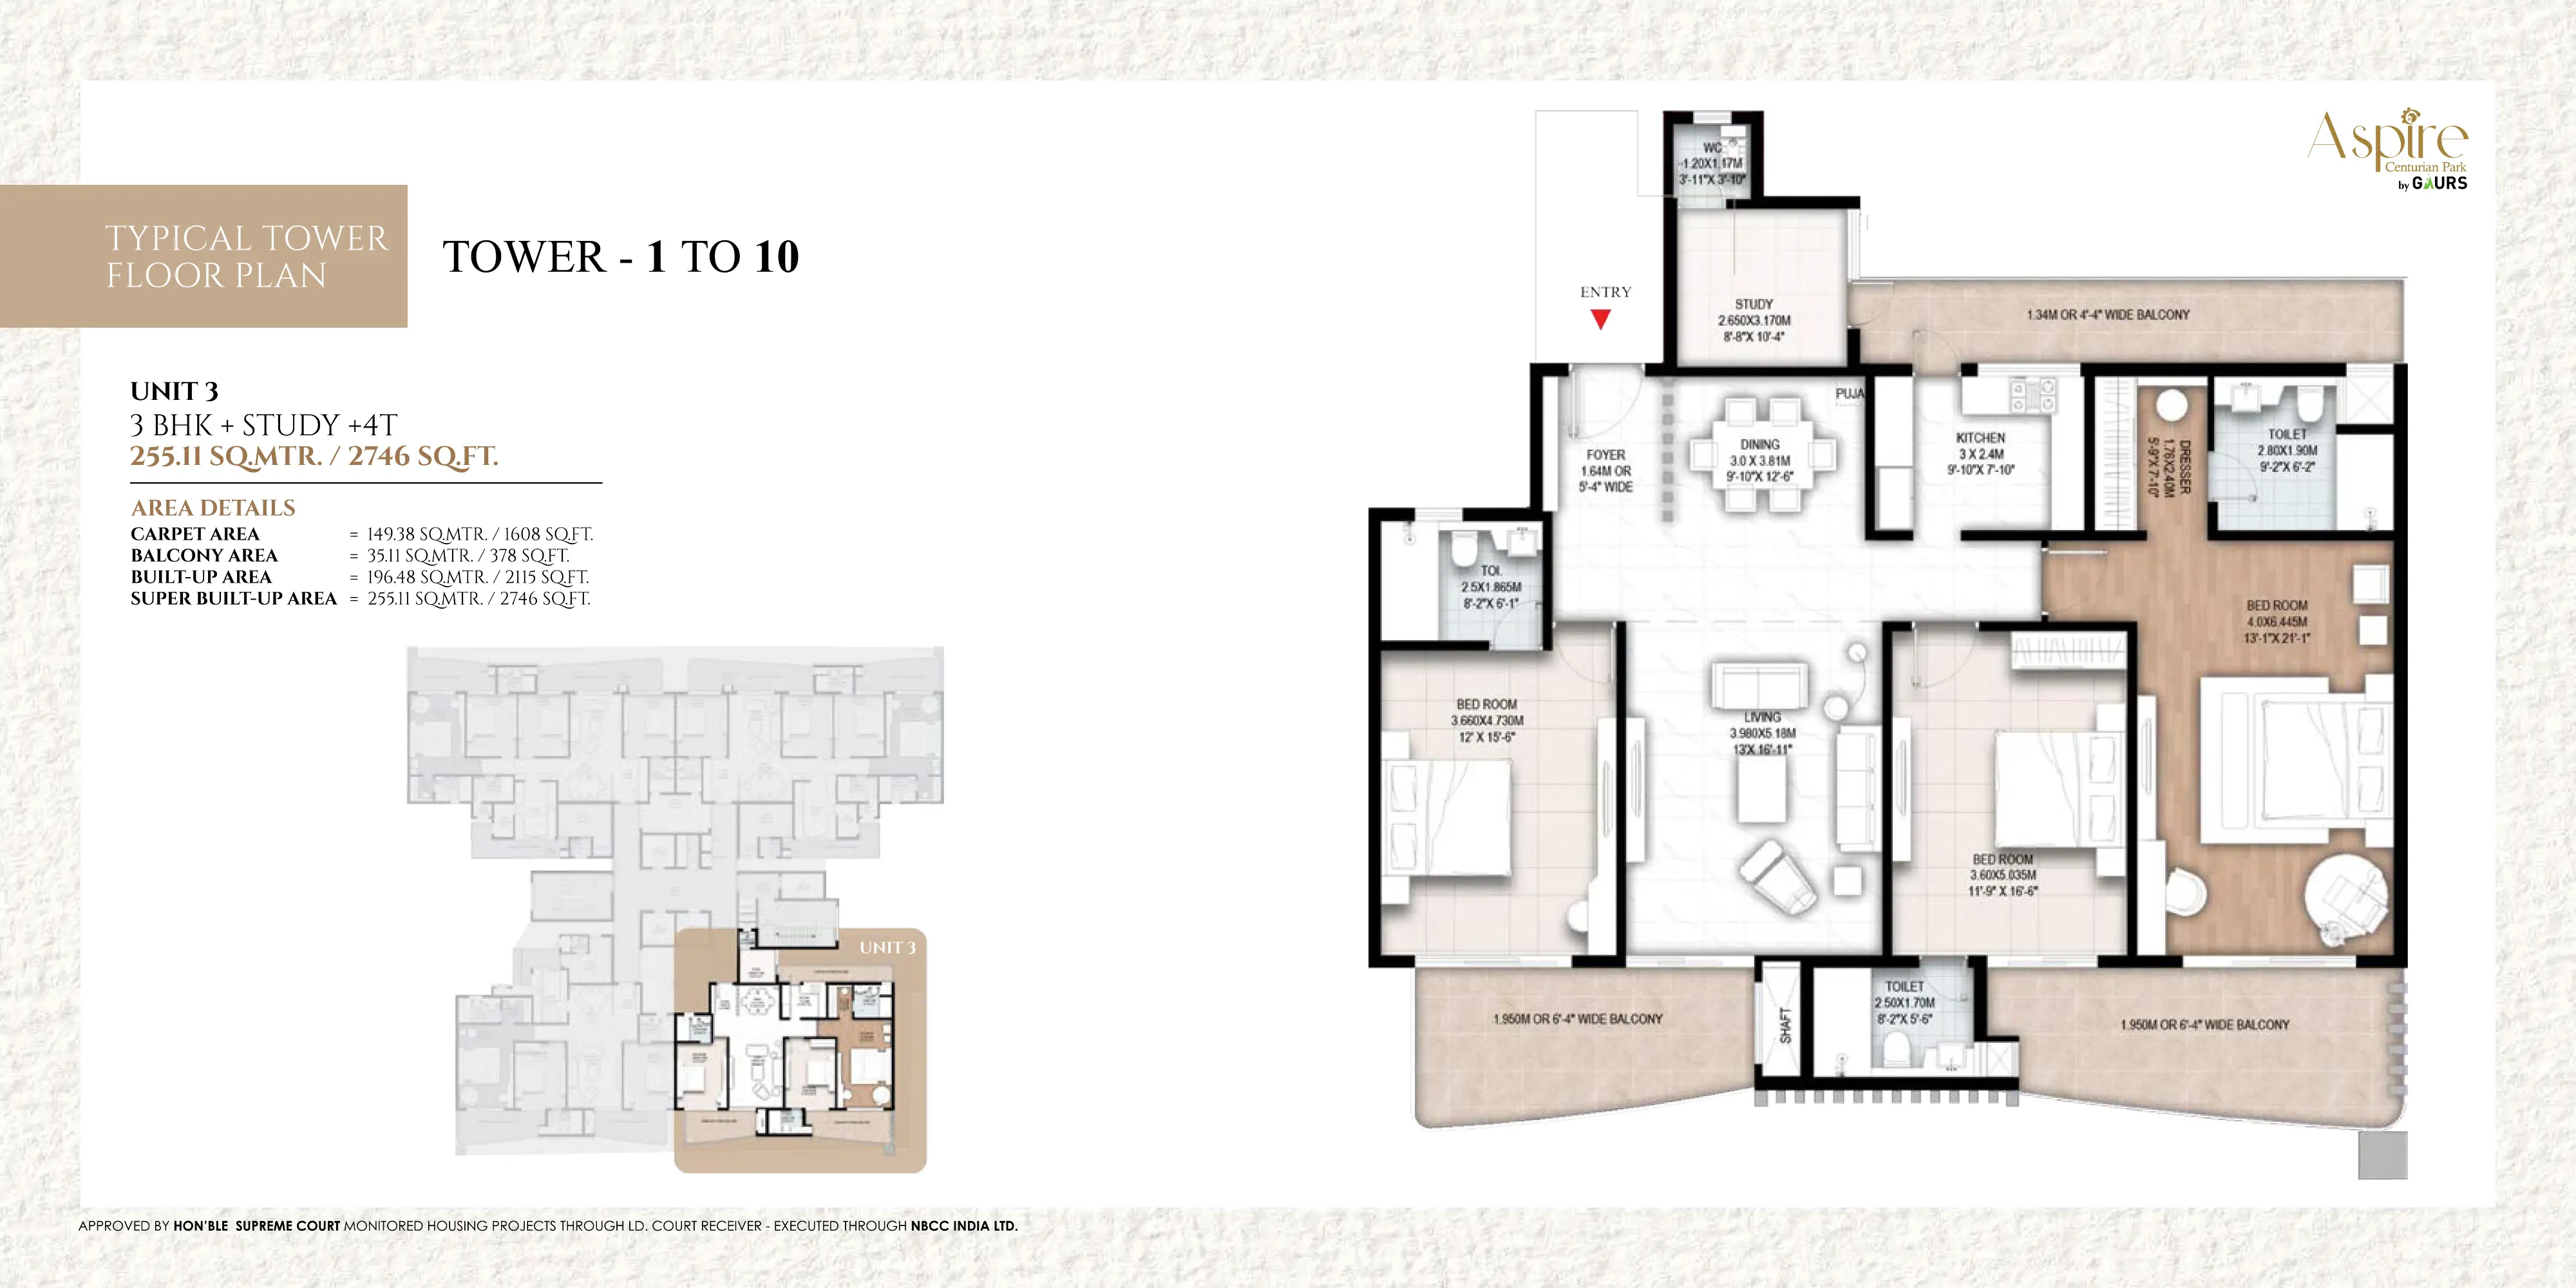
Unit 3
3 BHK + STUDY + 4T
Area
255.11 Sq.Mtr. / 2746 Sq.ft.
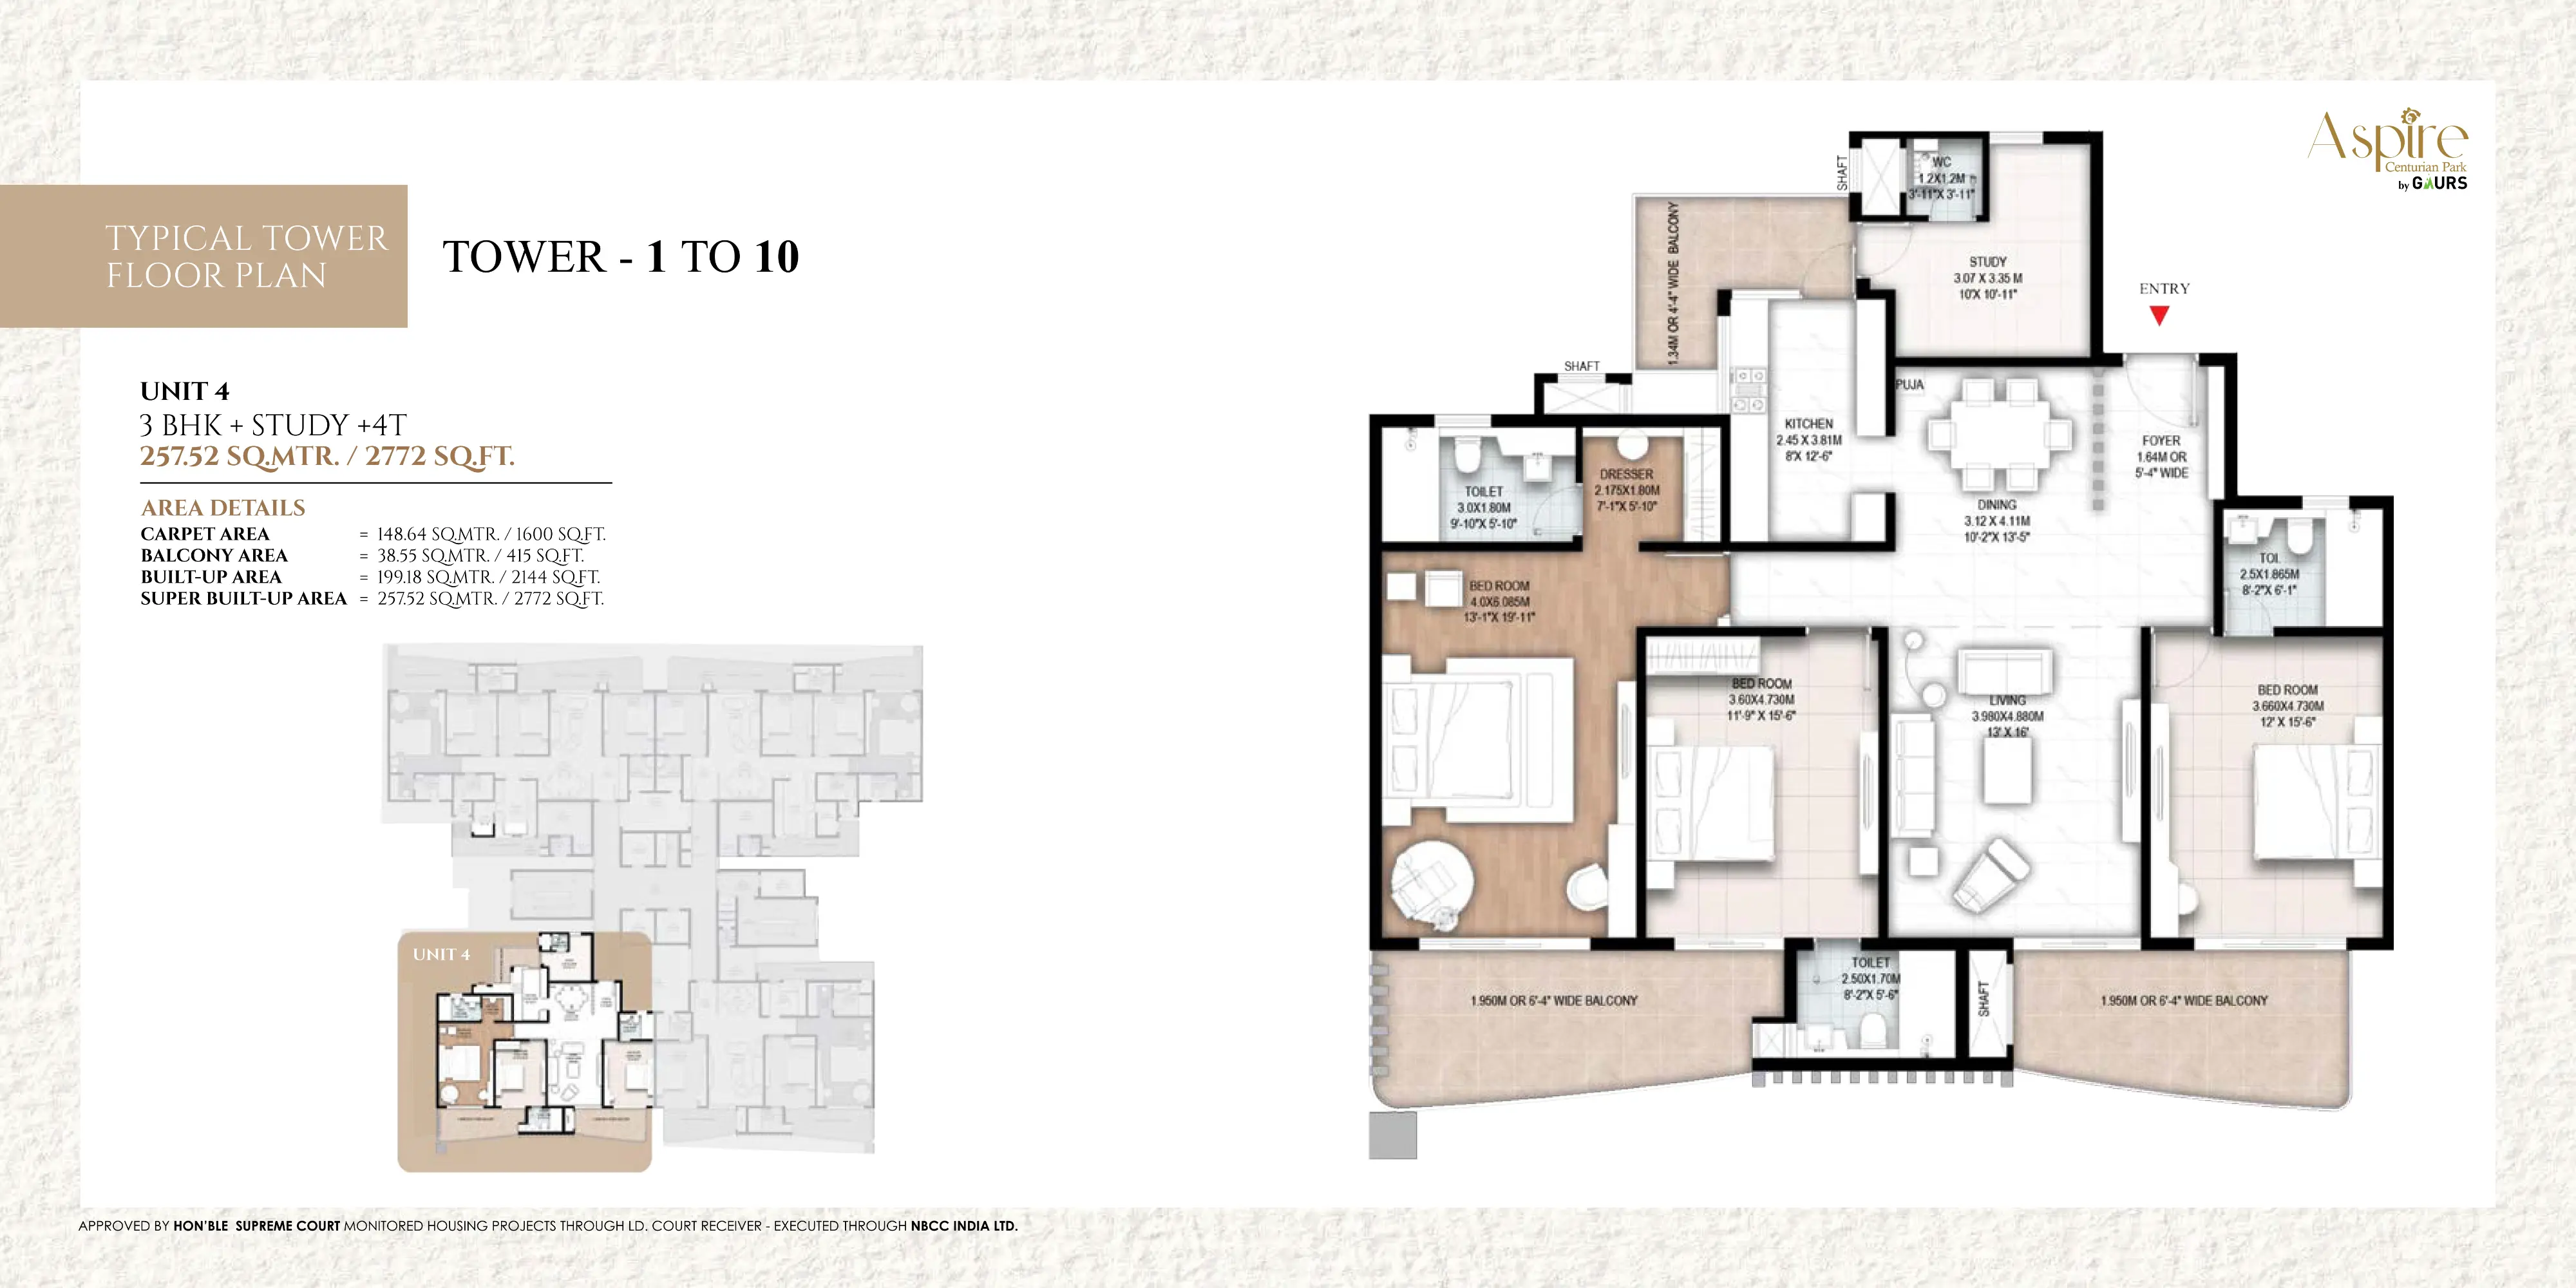
Unit 4
3 BHK + STUDY + 4T
Area
257.52 Sq.Mtr. / 2772 Sq.ft.
Site Plan
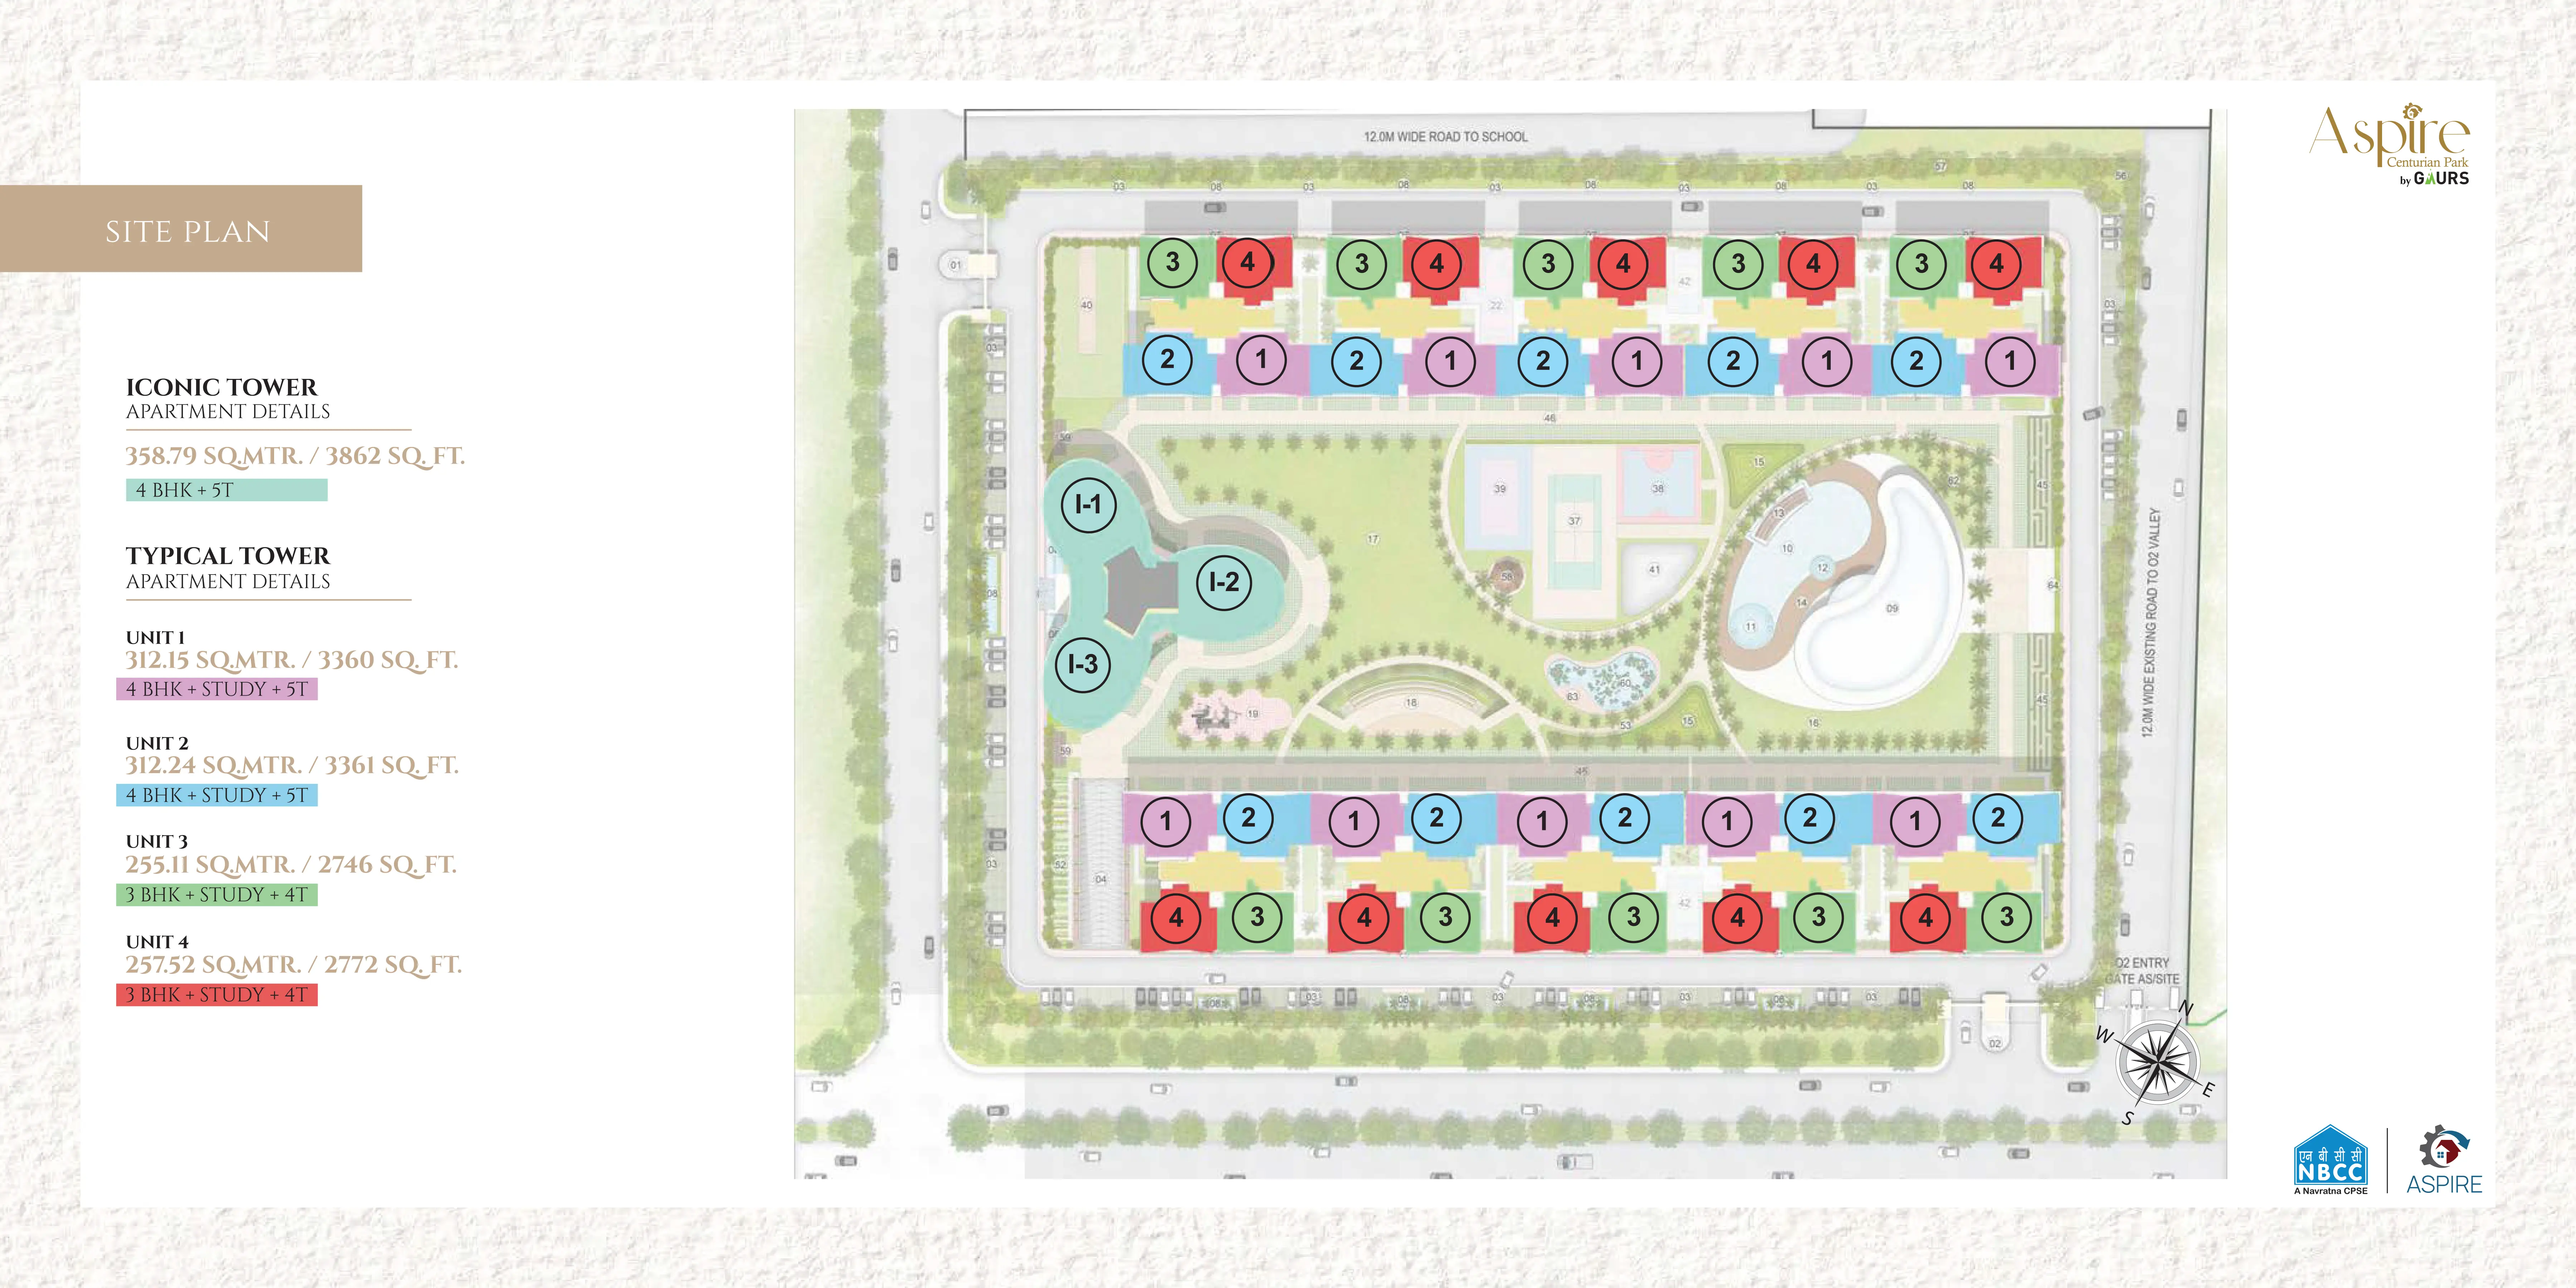
Iconic Tower
Apartment Details
- 358.79 Sq.mtr./3862 Sq. Ft. 4 Bhk + 5t
Typical Tower
Apartment Details
- 312.15 Sq.mtr./3360 Sq.ft. 4 Bhk + Study +5t
Unit 1
- 312.24 Sq.mtr./3361 Sq. Ft. 4 Bhk + Study +5t
Unit 2
- 255.11 Sq.mtr./2746 Sq. Ft. 3 Bhk + Study + 4t
Unit 3
- 257.52 Sq.mtr./2772 Sq. Ft. 3 Bhk+study + 4t
Unit 4
Master Plan
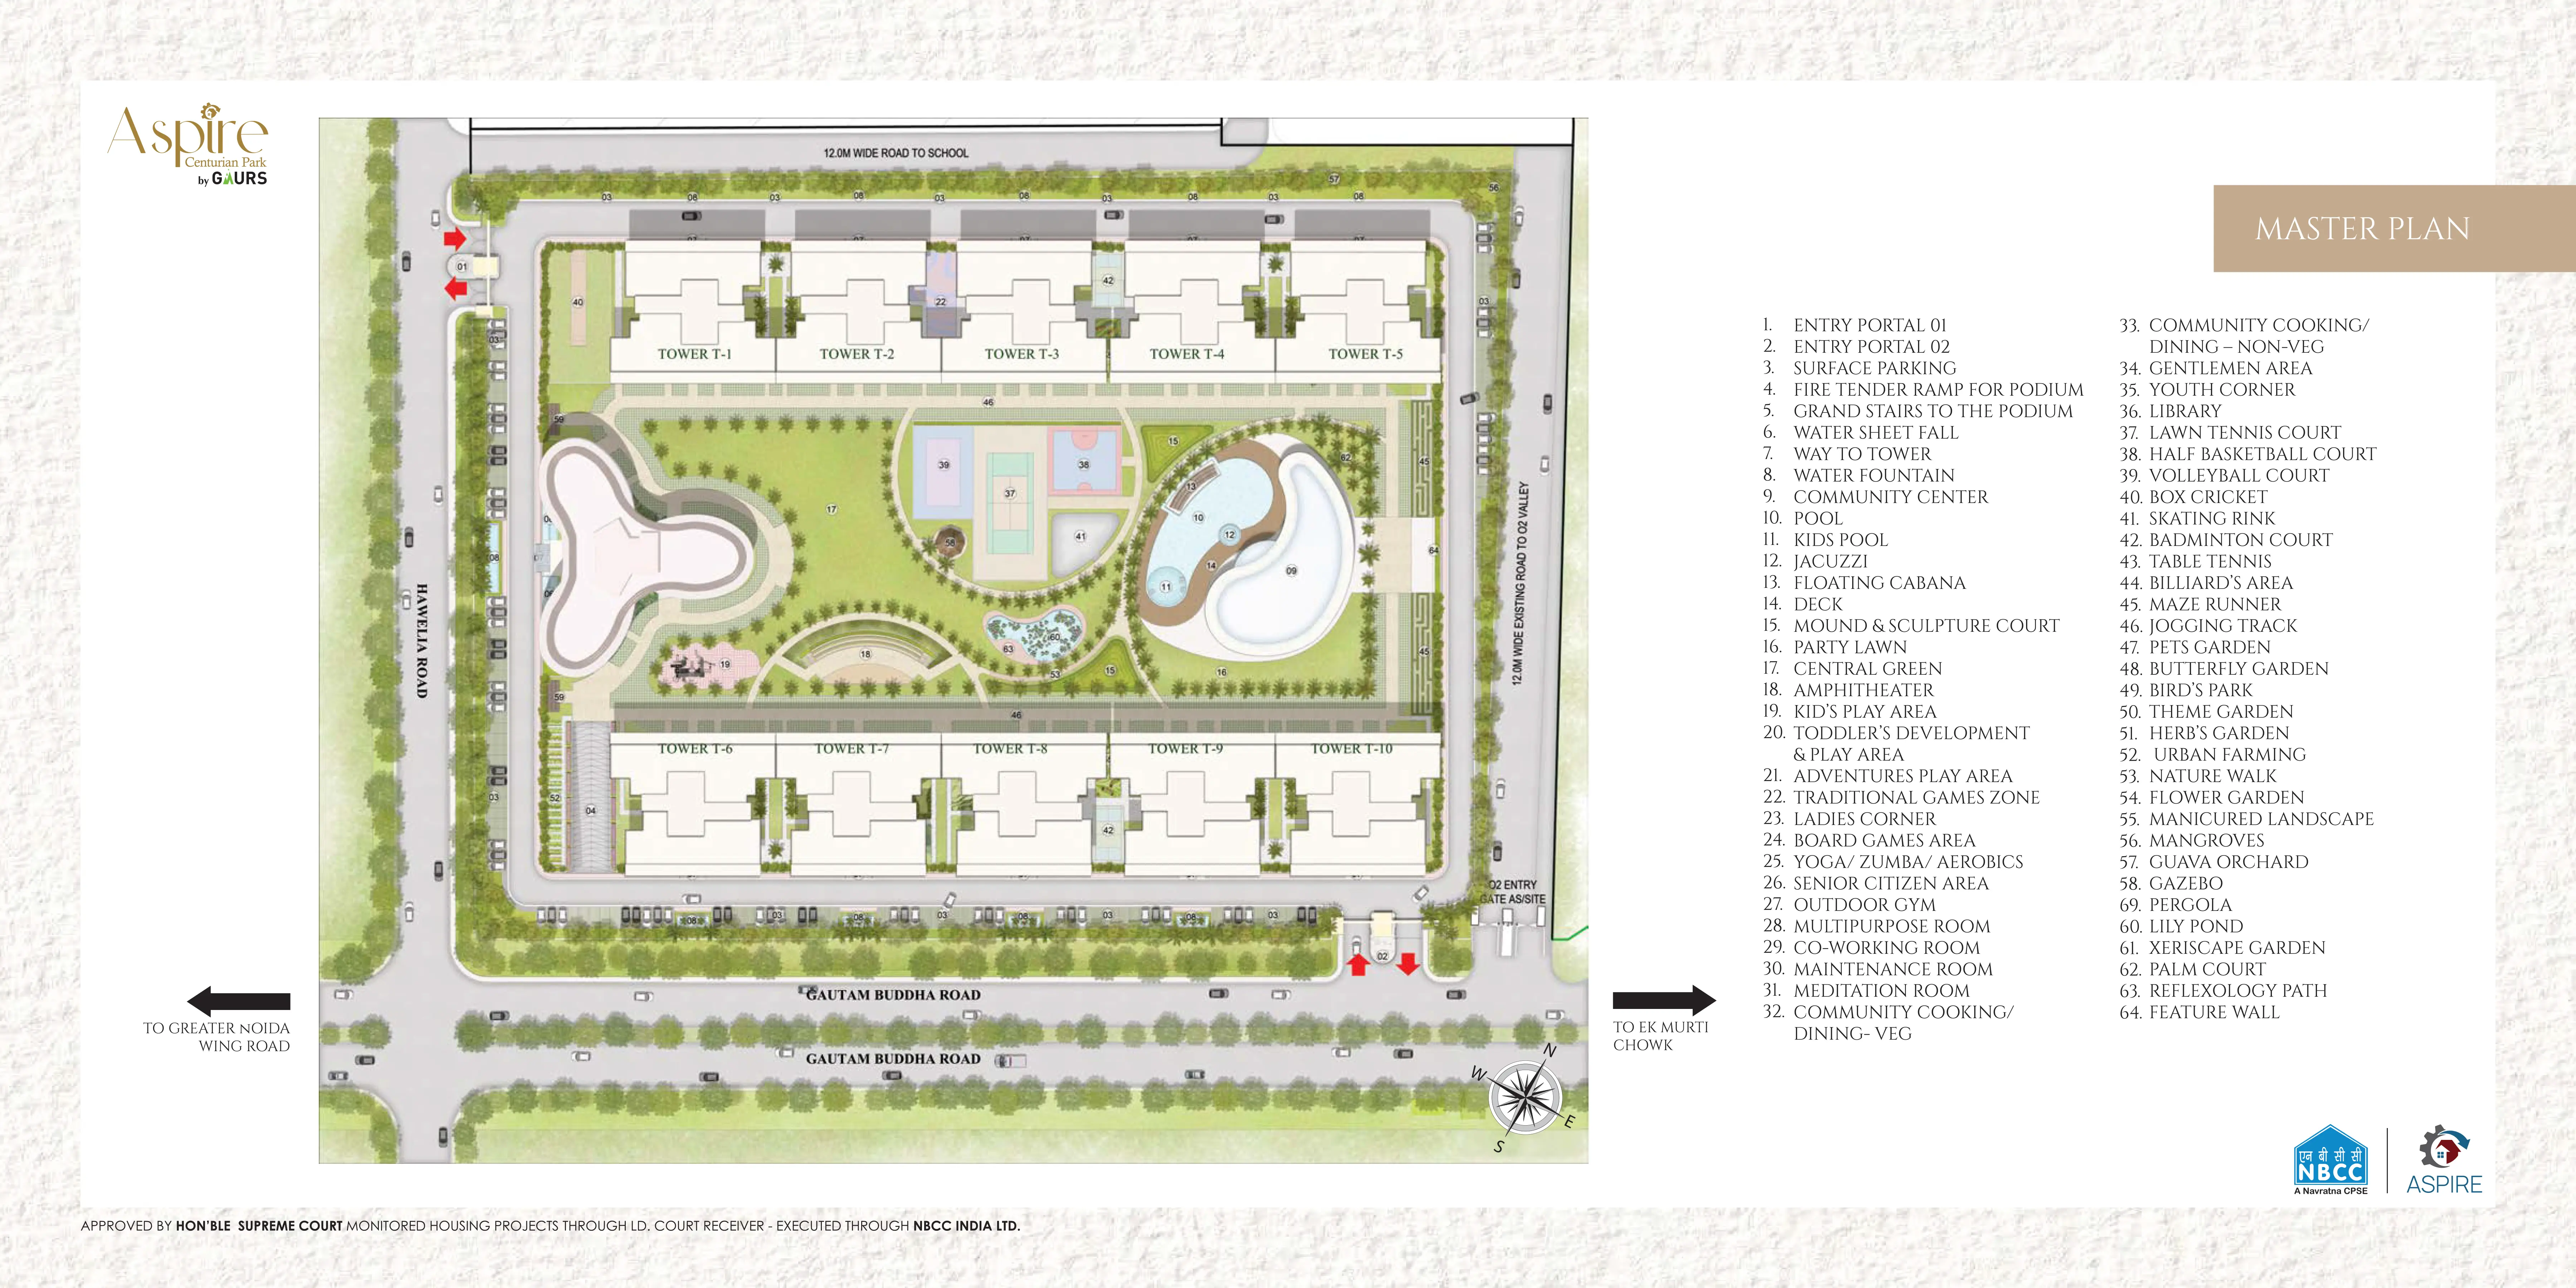
Legend
- Entry Portal 01
- Entry Portal 02
- Surface Parking
- Fire Tender Ramp For Podium
- Grand Stairs To The Podium
- Water Sheet Fall
- Way To Tower
- Water Fountain
- Community Center
- Pool
- Kids Pool
- Jacuzzi
- Floating Cabana
- Deck
- Mound & Sculpture Court
- Party Lawn
- Central Green
- Amphitheater
- Kid's Play Area
- Toddler's Development & Play Area
- Adventures Play Area
- Traditional Games Zone
- Ladies Corner
- Board Games Area
- Yoga/zumba/aerobics
- Senior Citizen Area
- Outdoor Gym
- Multipurpose Room
- Co-working Room
- Maintenance Room
- Meditation Room
- Community Cooking/dining-veg
- Community Cooking/dining-non-veg
- Gentlemen Area
- Youth Corner
- Library
- Lawn Tennis Court
- Half Basketball Court
- Volleyball Court
- Box Cricket
- Skating Rink
- Badminton Court
- Table Tennis
- Billiard's Area
- Maze Runner
- Jogging Track
- Pets Garden
- Butterfly Garden
- Bird's Park
- Theme Garden
- Herb's Garden
- Urban Farming
- Nature Walk
- Flower Garden
- Manicured Landscape
- Mangroves
- Guava Orchard
- Gazebo
- Pergola
- Lily Pond
- Xeriscape Garden
- Palm Court
- Reflexology Path
- Feature Wall
Unmatched Location
An extraordinary address that will soon become the most coveted residential destination in Greater Noida West. Stay tuned as we unveil a new dimension of luxury, comfort, and prestige, where every home is a masterpiece and every moment is an experience.
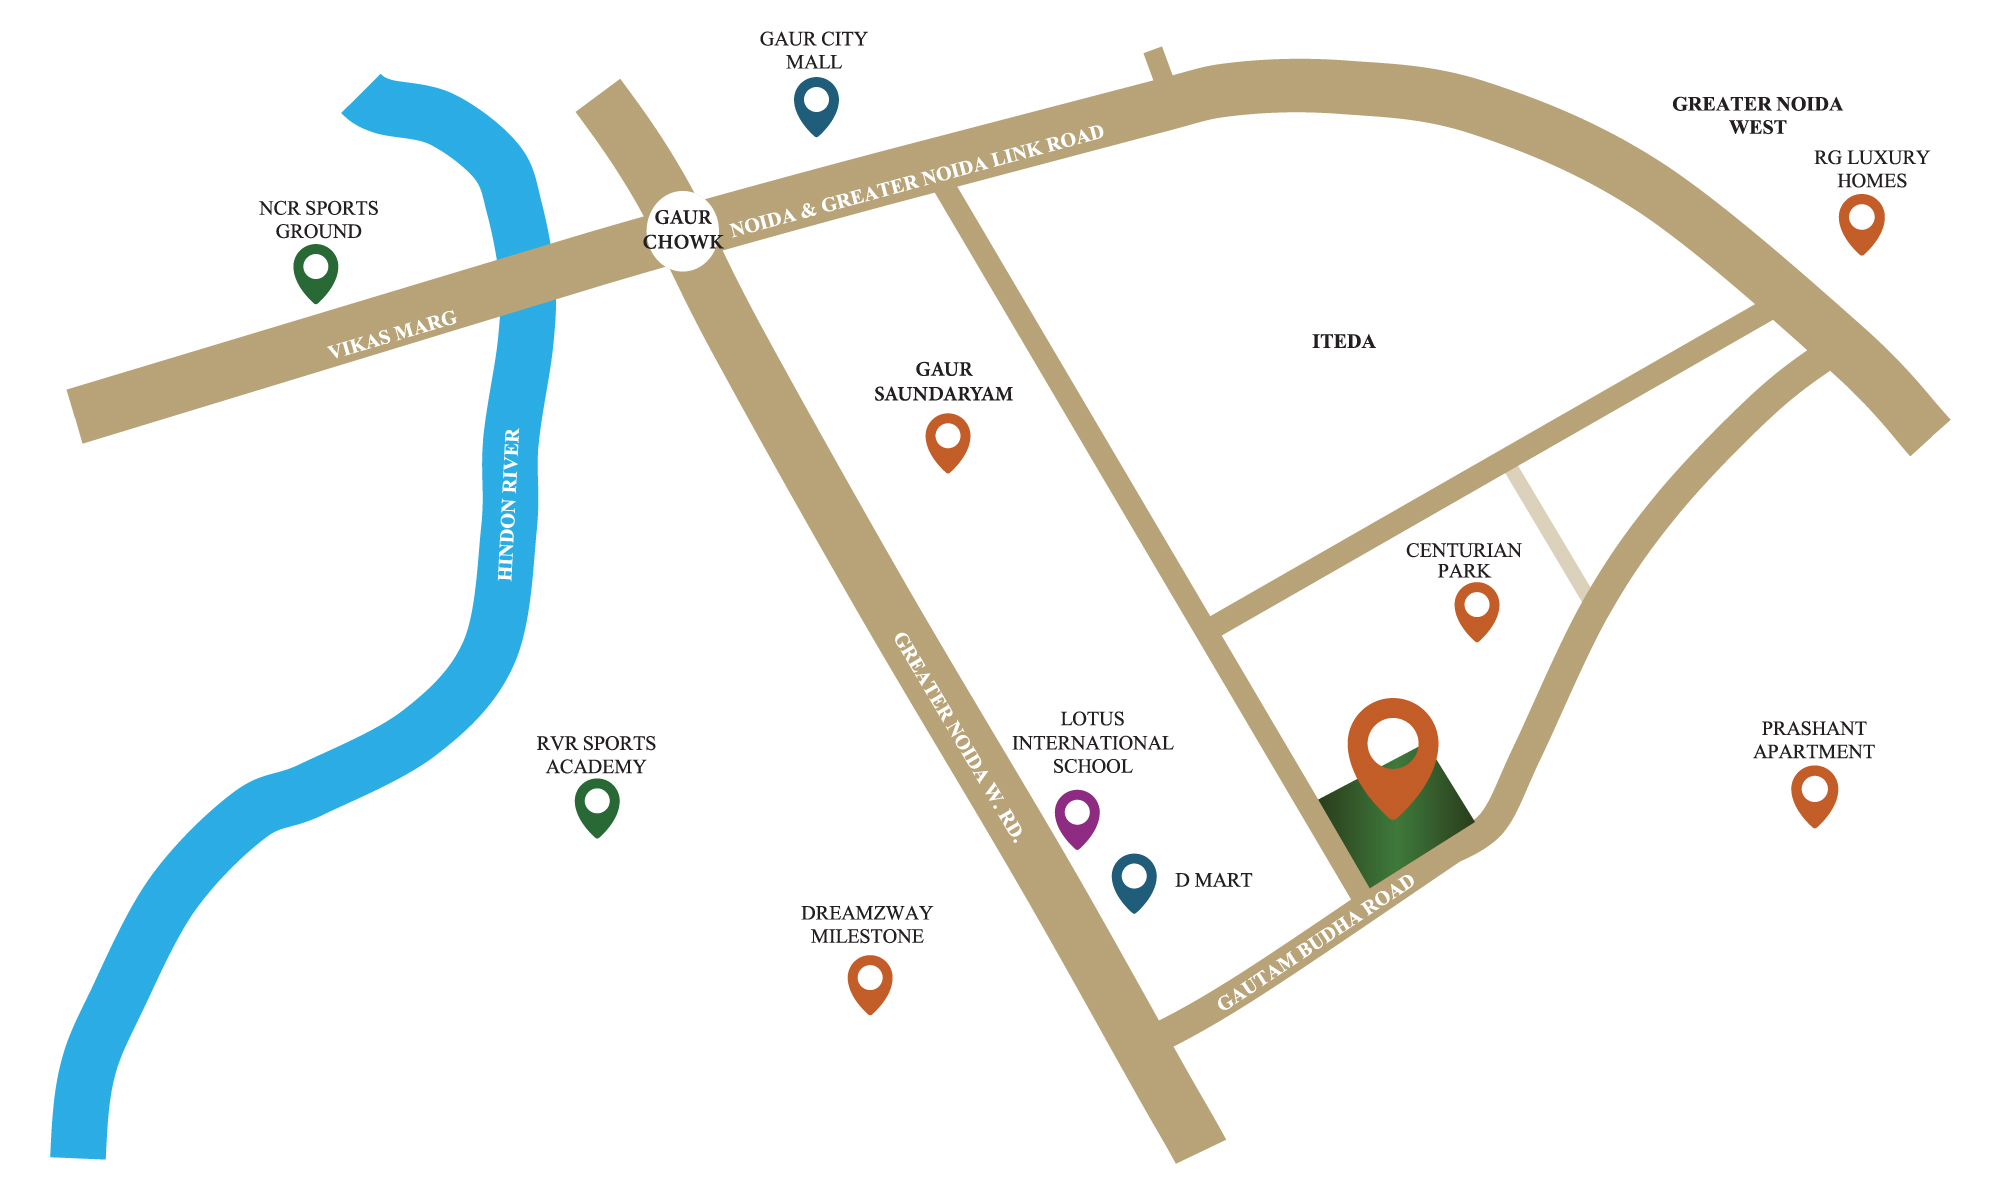
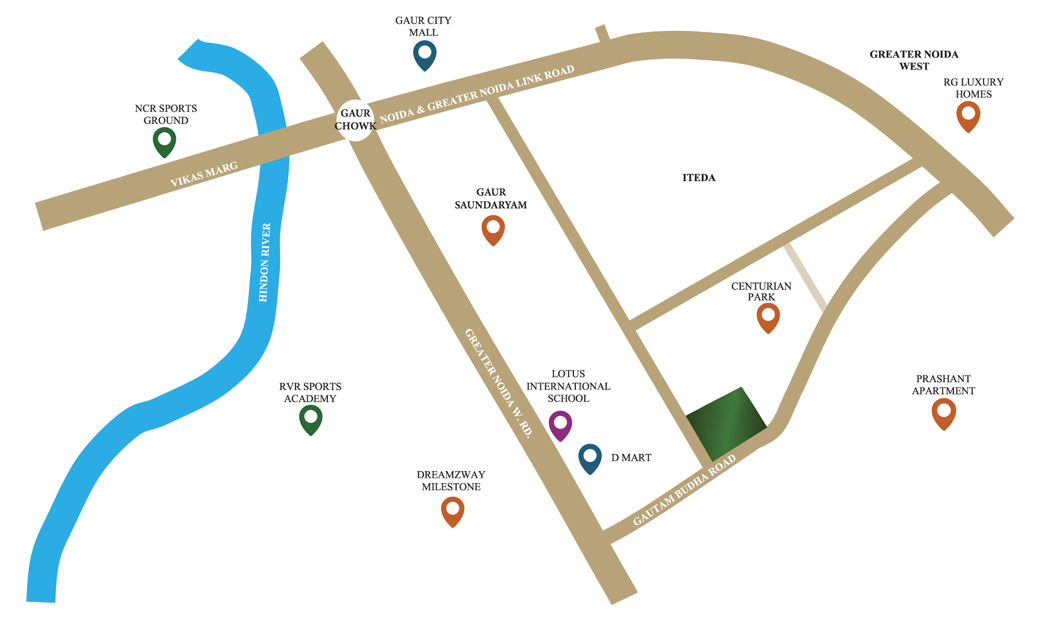
Where everything is seamlessly within reach
Conveniences
Schools
- Rayan International School0.3 Kms
- Gaurs International School4.2 Kms
Hotels
- The Gaurs Sarovar Premiere5 Kms
- Radisson Blu (Under Developement)2 Kms
Hospitals
- Sarvodaya Hospital4.2 Kms
- Fortis Hospital, Sector 629 Kms
Railway Stations
- Ghaziabad12 Kms
- New Delhi30 Kms
Metro Stations
- Gaur Chowk (Upcoming)2 Kms
- Sector 518 Kms

2 Kms
Gaur Chowk

6 Kms
Noida
9 Kms
Sector 71

25 Kms
Hindon Airport
42 Kms
IGI Airport
65 Kms
Upcoming Noida Int. Airport
Raise your lifestyle bar
Wish to get a call back from our team? Fill in your details.
Artistic Impression
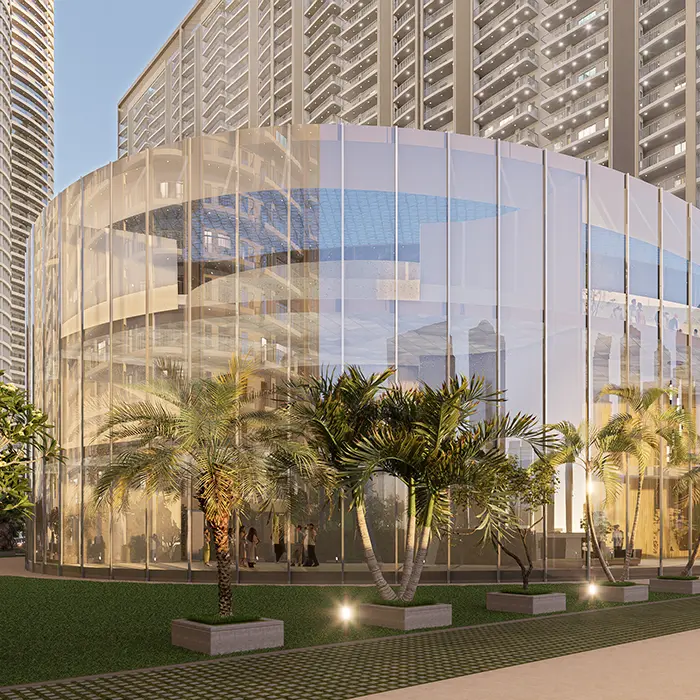

3 Decades of Trust & Triumphs
Ever since its inception in the year 1995, Gaurs has been revered as an icon of excellence in the world of real estate. With a burgeoning list of residential projects that encompass high end apartments to highly affordable accommodations occupied by thousands of happy families, Gaurs' stress on customer's trust has become the winning mantra.
The pointed, unnerving focus on creating a better tomorrow has been the driving force at Gaurs. It is our foresight, eye for perfect locations and excellence in execution that has earned us a much-deserved success throughout our long journey. And armed with the confidence and verve to enrich lives, one can safely say that the future belongs to Gaurs.
3 Decades
of Unfaltering Commitment
Over 70
Successfully Delivered Projects
Over 75K
Total Delivered Units
Over 100K
Satisfied Customers